
Search results for "Outdated kitchen" in Home Design Ideas

 Nielsen Renovations
Dwight Nielsen
Example of a large u-shaped porcelain tile eat-in kitchen design in Denver with granite countertops, stone tile backsplash and white appliances
Example of a large u-shaped porcelain tile eat-in kitchen design in Denver with granite countertops, stone tile backsplash and white appliances
 Redwood Design & Build
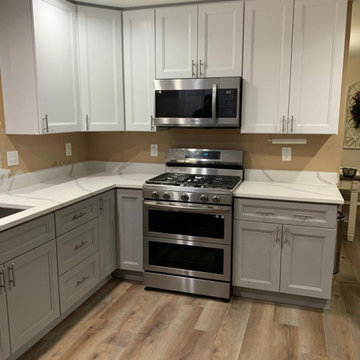
This kitchen renovation transformed an outdated space into a bright, modern, and highly functional cooking area.
The project features custom white shaker cabinets, elegant quartz countertops with subtle veining, stainless steel appliances, and upgraded lighting for a clean contemporary look.
The new layout improves workflow, storage capacity, and everyday usability while maintaining a timeless design that adds long-term value to the home.
Every detail from cabinetry installation to finish carpentry was completed with precision and professional craftsmanship.
 Redwood Design & Build
This kitchen renovation transformed an outdated space into a bright, modern, and highly functional cooking area.
The project features custom white shaker cabinets, elegant quartz countertops with subtle veining, stainless steel appliances, and upgraded lighting for a clean contemporary look.
The new layout improves workflow, storage capacity, and everyday usability while maintaining a timeless design that adds long-term value to the home.
Every detail from cabinetry installation to finish carpentry was completed with precision and professional craftsmanship.
Find the right local pro for your project

 GFS Euro Craft Inc.
Eat-in kitchen - u-shaped linoleum floor eat-in kitchen idea in Tampa with raised-panel cabinets, medium tone wood cabinets, solid surface countertops, beige backsplash, stone tile backsplash, stainless steel appliances and an island


 DeSantis Cabinetry
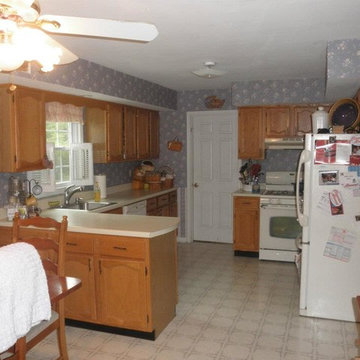
A simple, dated country kitchen in need of an update. We took out the basic oak cabinets, soffit and linoleoum floor; laid a new tile floor through the dining area, kitchen and into the laundry room on a diagonal; installed new cherry cabinets, moved the new counter depth refrigerator to the other side of the room to open up the space. With the soffits removed, 42" cabinets gave the customer more room for storage and the moulding fitted to the ceiling gives the kitchen a made to fit look. The granite countertops show their beauty with a small overhang on the peninsula; the backsplash tile of tumbled marble lightens up the room; the stove is highlighted with a design in the tile. The microwave is now over the stove allowing more counterspace. This customer, because of their constant use of the one doorway, preferred to have a twin angle cabinet near the door way so that the countertop didn't seem to "jut" out into the space. Overall, a huge improvement. Happy customer and happy contractor!



Sponsored
Plain City, OH

The Creative Kitchen Company
Columbus Area Kitchen Remodeling and Refacing Professional

 Quick Sidekick Handyman & Contracting
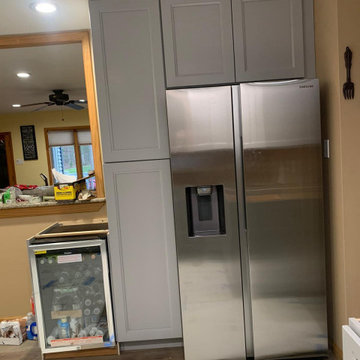
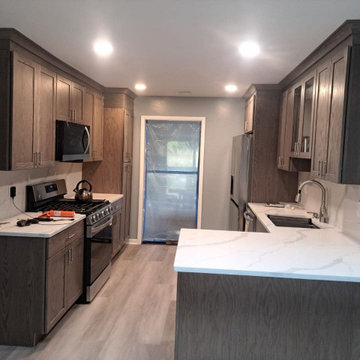
This 'after' picture showcases the stunning transformation of the kitchen, featuring custom cabinetry that adds both style and functionality. The refrigerator was strategically moved to the opposite side, creating a more open and efficient layout. The outdated granite countertops were replaced with sleek quartz countertops, offering a fresh, modern look. For this project, we handled every aspect, from the demolition of the old kitchen to electrical work, plumbing, and painting. We also installed brand-new flooring, giving the entire space a cohesive and polished finish. The total cost of this complete kitchen remodel, including materials, came to $8,000, providing incredible value for such a dramatic upgrade.



 Awad + Koontz Architects Builders
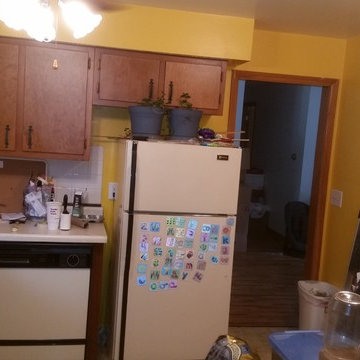
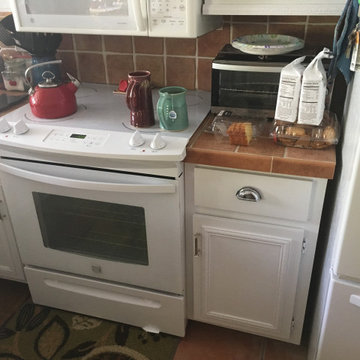
Original small cramped kitchen.
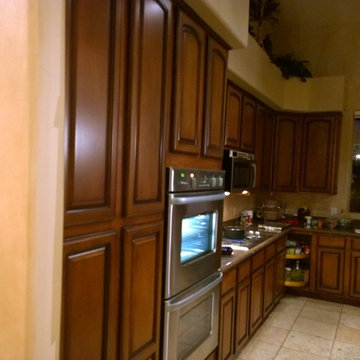
Example of a classic kitchen design in Minneapolis
Example of a classic kitchen design in Minneapolis


Sponsored
Columbus, OH

Wannemacher Interiors
Customized Award-Winning Interior Design Solutions in Franklin Cnty OH

 Gayler Design Build
From outdated white appliances oak raised cabinet doors and oak floors, this kitchen underwent a major transformation that included a raised ceiling and much needed storage space.
New cabinets were added below the window to provide much of the new kitchen storage space. An oversized 7ft wide island was added to give the homeowners new bar seating and even more storage. Three clear glass pendant lights were suspended by cables over the island. Family friendly soap stone was used for the counters which is non-pourous and resistant to heat — perfect for a young family.


 J.P. Hoffman Design Build
We transformed an outdated and well-loved stand-alone Cohasset, MA home to a classic, yet modern coastal retreat for a new family. Our team is proud of this whole-home renovation. We renovated the kitchen, powder room, dining room and living room, first floor primary suite (bedroom and primary bathroom) as well as the 2nd floor loft, guest bath and two guest bedrooms.

 R. Stevens Interiors
Home renovation that combines classic contemporary structure and accents with heritage antiques. By eliminating all the dark cabinets, outdated flooring and gold tones and replacing them with a light palate of whites and grays this transformation is breathtaking.
Photography by:Jon Hohman

Sponsored
Westerville, OH

Custom Home Works
Franklin County's Award-Winning Design, Build and Remodeling Expert
 Mayflower Construction Group
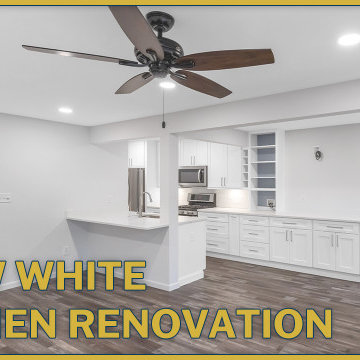
There ’s nothing quite like the joy of having a newly remodeled kitchen. Check out this time lapse video and see how we turn this outdated kitchen into a stunning modern space. With all-new cabinetry and soft white marble look quartz with whispery veins, we effortlessly produced a bright and airy space ready for the weekend.
Let us know how well our team did in executing the final result with conceptual planning and design!
Leave a like and comment with your thoughts on our project below! Don't forget to subscribe to see upcoming home improvement videos!
https://youtu.be/g1r6iFtY46Q
#kitchen #kitchenrenovation #kitchenremodel #kitchenideas #whitekitchen #kitcheninspiration #kitchenisland #luxurykitchens #contemporarykitchen #naturallight #quartzcountertop #vienna #VA #DMV

 SEI Construction, Inc
This kitchen takes classic design elements from traditional style and blend it with contemporary design to give it a fresh, updated look. Furthermore, it borrows warmth from the traditional side and simplicity from contemporary design.
For the bathroom, we gave it an updated yet, classic feel. This project brought an outdated bathroom into a more open, bright, and sellable transitional bathroom.
 Like Father Like Son Construction LLC
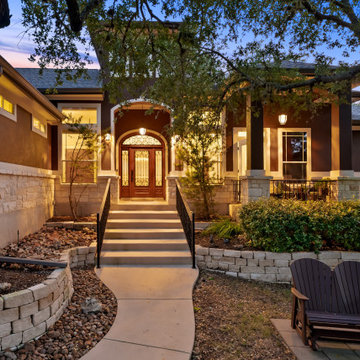
This kitchen remodeling project in San Marcos, Texas transformed an outdated space into a bright, functional kitchen designed for everyday living and entertaining. The renovation included custom cabinetry, updated countertops, a spacious center island, modern lighting, and improved workflow throughout the space.
Large windows provide abundant natural light while highlighting the quality craftsmanship and attention to detail incorporated throughout the remodel. The finished kitchen offers increased storage, improved functionality, and a timeless design that complements the rest of the home.
Like Father Like Son Construction completed this San Marcos kitchen remodel with a focus on quality materials, practical design, and long-term value for the homeowner.
247