
Search results for "Outdated kitchen" in Home Design Ideas

 Alair Homes Plano
This project is a Houzz Kitchen of the Week! Click below to read the full story!
https://www.houzz.com/ideabooks/116547325/list/kitchen-of-the-week-better-brighter-and-no-longer-basic
Our clients came to us wanting an elegant and functional kitchen and brighter living room. Their kitchen was dark and inefficient. The cabinets felt cluttered and the storage was there, but not functional for this family. They wanted all new finishes; especially new cabinets, but the floors were going to stay and be refinished. No wall relocation was needed but adding a door into the dining room to block the view from the front into the kitchen was discussed. They wanted to bring in more light somehow and preferably natural light. There was an unused sink in the butler’s pantry that they wanted capped, giving them more space and organized storage was a must! In their living room, they love their fireplace because it reminds her of her home in Colorado, so that definitely had to stay but everything else was left to the designers.
After all decisions were made, this gorgeous kitchen and living space came to life! It is bright, open and airy, just like our clients wanted. Soft White Shiloh cabinetry was installed with a contrasting Cocoa island. Honed Levantina Taj Mahal quartzite was a beautiful countertop for this space. Bedrosians Grace 4”x 12” wall tile in Panna was the backsplash throughout the kitchen. The stove wall is flanked with dark wooden shelves on either side of vent-a-hood creating a feature area to the cook area. A beautiful maple barn door with seeded baroque tempered glass inserts was installed to close off the pantry and giving them more room than a traditional door. The original wainscoting remained in the kitchen and living areas but was modified in the kitchen where the cabinets were slightly extended and painted white throughout. LED tape lighting was installed under the cabinets, LED lighting was also added to the top of the upper glass cabinets, in addition to the grow lights installed for their herbs. All of the light fixtures were updated to a timeless classic look and feel. Imbrie articulating wall sconces were installed over the kitchen window/sink and in the butler’s pantry and aged brass Hood classic globe pendants were hung over the island, really drawing your attention to the kitchen. The Alturas fixture from SeaGull Lighing now hangs in the center of the living room, where there was once an outdated ceiling fan. In the living room, the walls were painted white, while leaving the wood and stone fireplace, as requested, leaving an absolutely amazing contrast!
Design/Remodel by Hatfield Builders & Remodelers | Photography by Versatile Imaging

 Kitchen Solvers of Columbus
This kitchen got a nice transformation to get rid of the old cabinets that were dark and outdated. Cabinet refacing was the perfect solution for them. They went with a shaker bevel door in a Swiss Elm Matte color. Now the kitchen has a lighter color and it feels more open and inviting.
 Kitchen Solvers of Columbus
This kitchen got a nice transformation to get rid of the old cabinets that were dark and outdated. Cabinet refacing was the perfect solution for them. They went with a shaker bevel door in a Swiss Elm Matte color. Now the kitchen has a lighter color and it feels more open and inviting.
Find the right local pro for your project
 Kitchen Solvers of Columbus
This kitchen got a nice transformation to get rid of the old cabinets that were dark and outdated. Cabinet refacing was the perfect solution for them. They went with a shaker bevel door in a Swiss Elm Matte color. Now the kitchen has a lighter color and it feels more open and inviting.

 Simply Baths & Kitchens
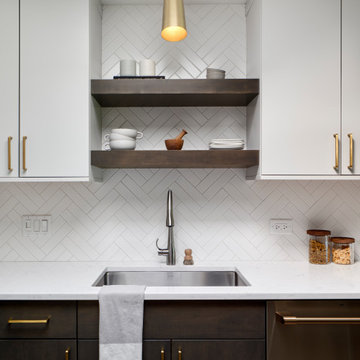
When designer Rachel Peterson of Simply Baths, Inc. first met this young, stylish couple at their house they had a small handful of items they knew they really wanted in their master bathroom: a freestanding tub, a chandelier, a larger shower and more counter space. But the truth was, the bath needed a major face-lift. The space was outdated and lacked personality. It certainly didn't reflect the homeowners and their elegant aesthetic. The combination of stone and wood tiles lends just enough of a rustic flair to bring a little bit of the outdoors in and while helping to balance some of the feminine elements in the room with simple masculine touches.
Featuring Dura Supreme Cabinetry.
 Lugbill Designs
The kitchen in this condo was extremely outdated. Our client wanted the bright, airy and peaceful. We reimagined and refreshed every bit of this condo to make it feel luxurious and elegant. We went with quartz countertop and white subway tile for the backsplash.
 Jerrica Zaric Interior Design, LLC
JZID took an outdated house in Darles Court and transformed it into an elegant home with beautiful natural light and all of the modern luxuries.
Inspiration for a transitional dark wood floor and brown floor kitchen remodel in Milwaukee with an undermount sink, shaker cabinets, solid surface countertops, beige backsplash, stone slab backsplash, stainless steel appliances and beige countertops
Inspiration for a transitional dark wood floor and brown floor kitchen remodel in Milwaukee with an undermount sink, shaker cabinets, solid surface countertops, beige backsplash, stone slab backsplash, stainless steel appliances and beige countertops



 Cuisines Nuenza
The client was looking for an updated look for his outdated kitchen. We used melamine for the bottom cabinets and white polymer for the uppers. This gave the kitchen a clean and crisp look.
 Kitchen Solvers of Columbus
This is one of the best transformations done by just refacing. The kitchen had a very outdated look with oak cabinets. The cabinets were refaced with modern slab doors in a black truffle color that gave the kitchen an instant facelift. The dark color contrasted well with the existing countertop and backsplash. It made a huge difference with minimal disruptions for the homeowners.

 User
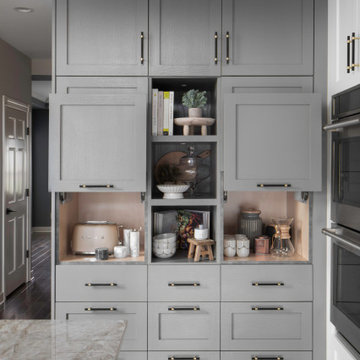
Amazing kitchen transformation. The original peninsula was removed to add an island. The range, sink & fridge were relocated after removing the built in corner pantry. A baking centre was added because the husband loves to bake cakes. This went from a outdated honey oak to a sophisticated white and grey pallet,
 User
Amazing kitchen transformation. The original peninsula was removed to add an island. The range, sink & fridge were relocated after removing the built in corner pantry. A baking centre was added because the husband loves to bake cakes. This went from a outdated honey oak to a sophisticated white and grey pallet,

 Renovisions
These South Shore of Boston homeowners desired a larger kitchen as their existing had limited space to host family events and entertain guests – they turned to Renovisions to help transform their small, outdated kitchen with separate walk-in pantry into a beautiful, open and spacious inspirational room.
Choosing the right cabinetry for the room and how to meet the needs of the client was critical to the overall success of this design. A traditional style was the framework of the home and the flat paneled doors on the white painted cabinetry support this aspect. Going vertical as possible with cabinets is a trend here to stay; keeping with that idea, we recommended the graceful tall pantry cabinet that flanks one side of the kitchen. This not only lends to an eye-appealing furniture-look, but adds significant storage space, allowing the cabinets to store items they may not use on a regular basis. In this case, the clients are amazed with the amount of storage they’ve gained and one that provides easy access to all interior items. Every inch of space was key to create this optimally functional kitchen. Must-haves such as tray dividers above the refrigerator are handy and the double pull-out trash/recycling bins on the right side of the sink were a simple and clean way to gain floor space and conceal unsightly trash.
The focal point of this kitchen is the expansive, soft-grey colored contrasting island with larger, deeper drawers for pots, pans and platters. The client was excited to switch to an induction chef-series range that featured a divided oven that can accommodate two different temperatures.
Fit and finish is important in any renovation and this certainly holds true in this kitchen project to personalize their space. The custom recessed panel columns with wainscot details add an architectural element that ties into the kitchen cabinet design and Carrera-look quartz countertops which provide a stunning classical look that ties nicely with the overall traditional style. These homeowners are excited to show off their open and spacious Renovision!
“We really enjoyed our new kitchen and it’s amazing improvement over the holidays. We got rave reviews from all of our guests!”
Steve & Mary S. (Duxbury)

 Kingsmith Builders
To modernize the home, we removed the outdated woodwork and trims that were previously in the kitchen, completely remodeled it and updated the appliances.


 User
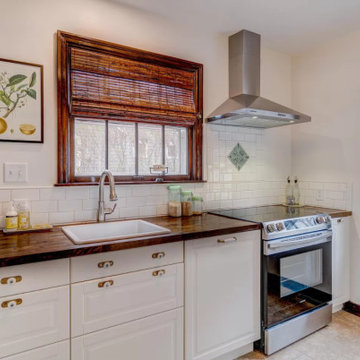
Bright white cabinetry with oxidized butcherblock countertops and stainless appliances replaced formerly outdated appliances, inefficient ginger-maple cabinetry, and old laminate tops.
This space was given a bright new life complete with new lighting fixtures, classic white subway tile, and imported statement tile for the focal point commissioned from an artisan in Spain.
 Tbektu Design + Development, LLC
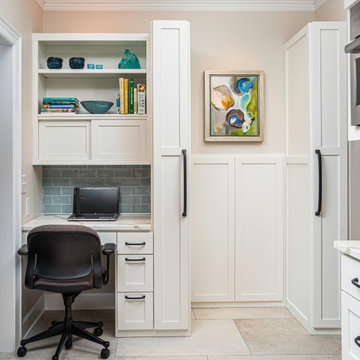
Outdated kitchen had very little room for expansion, but the need was for additional storage, a more functional plan, easier to work in for someone with arthritis, improve lighting, and an island was wanted if possible.

 Distinctive Kitchens and Baths
The kitchen features a desk area. The cabintery is quartersawn oak by Haas with glass cutouts with finished interiors. The coutertop is gray soapstone. Photo by Distinctive Kitchens and Baths.

 Signature Kitchens of Vero Beach
We ripped out and completely replaced an old and outdated outdoor kitchen with Fibealumn all weather cabinetry made right here in Vero Beach by Brandt's. The original grill was reused. Upper cabinets were removed and the vent was altered to add an aluminum stack that goes to the ceiling.



 Construction Project Pros LLC
Whole Condo renovation right across from the beach. Light, bright, and full of sea breezes, this condo went from outdated to the talk of the town. Light colors and durable materials brought the space into focus while still allowing it to be family friendly for many fun years on the coast.
 A Direct Cabinet Distributor Corp
An outdated galley kitchen got its groove back with the help of Long Island Creative Contracting. We were brought in to design new life into this space, and I think LICC delivered our vision.

 The Remodeling Company
Update to an outdated kitchen. Upgrades include tile flooring, recessed lighting, pendent lighting over the bar, granite counter tops with back splash, tile wall splash and the addition of an island. Space was reconfigured to include closing off a window into the living area to make the space more functional.
67