
Search results for "Outdated kitchen" in Home Design Ideas

 User
Amazing kitchen transformation. The original peninsula was removed to add an island. The range, sink & fridge were relocated after removing the built in corner pantry. A baking centre was added because the husband loves to bake cakes. This went from a outdated honey oak to a sophisticated white and grey pallet,
 User
Amazing kitchen transformation. The original peninsula was removed to add an island. The range, sink & fridge were relocated after removing the built in corner pantry. A baking centre was added because the husband loves to bake cakes. This went from a outdated honey oak to a sophisticated white and grey pallet,
 User
Amazing kitchen transformation. The original peninsula was removed to add an island. The range, sink & fridge were relocated after removing the built in corner pantry. A baking centre was added because the husband loves to bake cakes. This went from a outdated honey oak to a sophisticated white and grey pallet,
Find the right local pro for your project

 The Home Depot
Customer had an outdated kitchen that didn't utilize the space well. They wanted to open it up to the living area a bit more. Upgraded all appliances to Stainelss Steel. Cabinets and Countertops from Home Depot, Flooring from other sources
American Woodmark Cabinerty, Door Style: Savannaha, Color: Butterscotch Glaze, Granite Countertops - New Venetian Gold, Undermount Stainless Steel Sink - Revere

 David Moulton AIA
The downstairs kitchen and a dining area that was dominated by a network of darkly-stained, hand-chipped beams and brick-red floor tiles. To bring these disparate rooms together, Sea Ranch Architect David Moultona AIA's design included new windows to replace several outdated stained glass windows and a new picture window to the west. Ikea kitchen cabinets provided a cost-effective solution to achieving a sleek and efficient kitchen layout topped by Organic White Ceasarstone countertops, stainless steel backsplash and chef's style open shelves. A new kitchen peninsula topped with Cherry Butcher Block provides a note of rustic authenticity by incorporating the owner's antique ice chest as an end cabinet.
searanchimages.com

 Jon Hensley Architects
Working closely with the owners, we converted an outdated ranch into a modern home with an open floor plan. In addition to reconfiguring the floor plan layout, we also designed an ample deck and screened porch that overlook a sweeping view of the meadow and pond beyond.
 Synergy Design & Construction
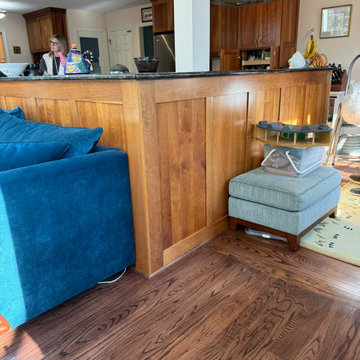
Before: A previous renovation had left an unsightly support column and outdated U-shaped island which created an inefficient layout that made both prep and entertaining a challenge. The range and prep sink were confined to this space, and a kitchen cart housed the microwave and cutlery, further cluttering the area.



 Cantoni
 designer, George Saba transforms an outdated, traditional kitchen into an airy, modernized space for a family of four in Houston.
Photography by Michael Hunter
 Cantoni
 designer, George Saba transforms an outdated, traditional kitchen into an airy, modernized space for a family of four in Houston.
Photography by Michael Hunter

 Sol Structures, Inc
While sprucing up an outdated kitchen, this design stretches the kitchen into an informal dining room by recycling the original door into a high bar table. It offsets the island and creates mobility in the space. Three distinct focal points in the kitchen highlight the homeowner's flare for style and entertaining.

 Kitchens by Good Guys
In the kitchen, once again needed a massive update. With monochromatic colors, white cabinets for the perimeter and grey textured cabinets for the island with marble quartz counters and waterfall edge, the outdated kitchen turned into a beautiful contemporary open kitchen.
 Tbektu Design + Development, LLC
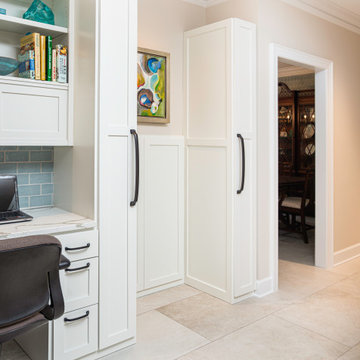
Outdated kitchen had very little room for expansion, but the need was for additional storage, a more functional plan, easier to work in for someone with arthritis, improve lighting, and an island was wanted if possible.
 Tbektu Design + Development, LLC
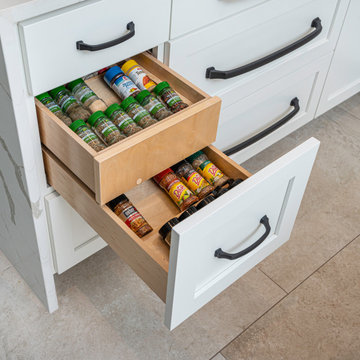
Outdated kitchen had very little room for expansion, but the need was for additional storage, a more functional plan, easier to work in for someone with arthritis, improve lighting, and an island was wanted if possible.

Sponsored
Fredericksburg, OH

High Point Cabinets
Columbus' Experienced Custom Cabinet Builder | 4x Best of Houzz Winner
 Ocean Remodel
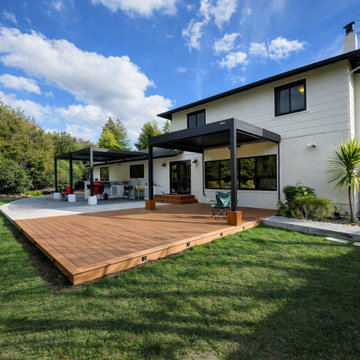
Backyard Remodel – Walnut Creek
Complete transformation of an outdated concrete and wood patio into two modern outdoor zones: a relaxing lounge area and a custom outdoor kitchen with a barbecue station. The space is covered with a sleek aluminum louvered pergola system for year-round comfort and functionality.
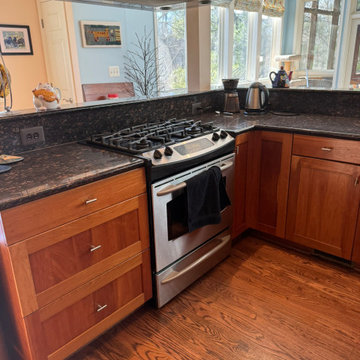 Synergy Design & Construction
Before: A previous renovation had left an unsightly support column and outdated U-shaped island which created an inefficient layout that made both prep and entertaining a challenge. The range and prep sink were confined to this space, and a kitchen cart housed the microwave and cutlery, further cluttering the area.
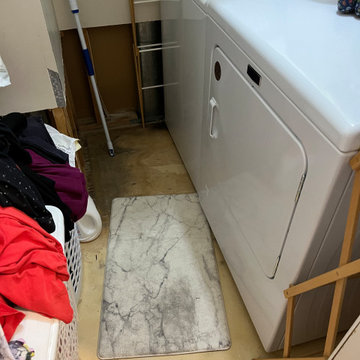
 Allman Remodeling Contractors
This project involved a comprehensive renovation of a multi-functional kitchen space, including hallways, a bathroom, and a laundry area. The goals were to remove outdated materials, address structural and cosmetic issues, and install modern, durable flooring to enhance the functionality and aesthetics of the space due to flooding from a burst pipe.

 Kuhn's Construction LLC
On this project, we were brought in to do a complete kitchen gut renovation for this 70s era, outdated kitchen. In order to accomplish this, we replaced the flooring, changed the lighting and plumbing, provided all new cabinetry and appliances, and completely changed the look and feel of the entire space. Now our clients have a kitchen which is both aesthetically and functionally appropriate and perfect for their needs.


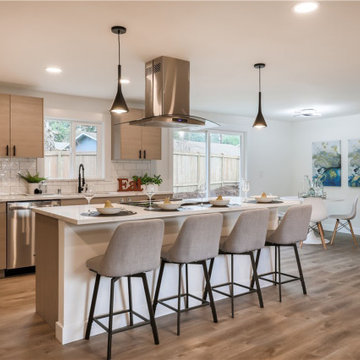
 Olivia Horine Interior Design
An outdated home got a complete makeover that completely modernized the home inside and out. Walls were reconfigured to provide a better kitchen, laundry and master suite layout. Black fixtures with contemporary flat panel cabinetry and white marbled quartz countertops throughout makes for a clean and modern design.

 The Kitchen Source
A severely outdated master bath lacked appropriate space and functionality for this active couple. An unused tub took up important floor and traffic space, and storage was missing at each vanity. The new frameless glass shower enclosure created the openness this couple desired, and now they have a Master Bath retreat that meets all their needs.
Photography by Matrix Tours
 Epoxy Queen Designs
This design on a budget kitchen renovation was accomplished by removing the outdated range hood and cabinet trim and painting the cabinets & walls, creating custom epoxy countertops & backsplash. Repaired cabinet hardware and doors.
Custom Epoxy Countertop and Backsplash.
69