
Search results for "Outdoor adventure" in Home Design Ideas
 AquaTerra Outdoors

In this pirates themed backyard there is so much to do for kids of all ages! Details include a rope swing from an artificial tree, large slide that takes you underground before you enter the pool, an enormous grotto to stay cool under, a rope bridge over the pool, spa and tanning ledge. For those less adventurous, there are two covered deck area as well as a large covered outdoor living area.
Photography: Daniel Driensky

 Thinkterior LLC
For a family who believes fitness is not only an essential part of life but also a fun opportunity for the whole family to connect, build and achieve greatness together there is nothing better than a custom designed obstacle course right in your back yard.
THEME
The theme of this half mile trail through the woods is evident in the fun, creative and all-inclusive obstacles hidden in the natural flow of the land around this amazing family home. The course was created with adults and children, advanced and beginner athletes, competitive and entertaining events all accounted for. Each of the 13 obstacles was designed to be challenging no matter the size, skill or ability of the athlete lucky enough to run the course.
FOCUS
The focus for this family was to create an outdoor adventure that could be an athletic, social and personal outlet for their entire family while maintaining the natural beauty of the landscape and without altering the sweeping views from the home. The large scale of the challenging obstacles is camouflaged within the landscape using the rolling hills and mature trees as a natural curtain in every season. The beauty of the course does not diminish the functional and demanding nature of the obstacles which are designed to focus on multiple strength, agility, and cardio fitness abilities and intensities.
STORAGE
The start of the trail includes a raised training area offering a dedicated space clear from the ground to place bags, mats and other equipment used during the run. A small all-terrain storage cart was provided for use with 6 yoga mats, 3 medicine balls of various weights, rings, sprinting cones, and a large digital timer to record laps.
GROWTH
The course was designed to provide an athletic and fun challenge for children, teens and adults no matter their experience or athletic prowess. This course offers competitive athletes a challenge and budding athletes an opportunity to experience and ignite their passion for physical activity. Initially the concept for the course was focused on the youngest of the family however as the design grew so did the obstacles and now it is a true family experience that will meet their adapting needs for years. Each obstacle is paired with an instructional sign directing the runners in proper use of the obstacle, adaptations for skill levels and tips on form. These signs are all customized for this course and are printed on metal to ensure they last for many years.
SAFETY
Safety is crucial for all physical activity and an obstacle course of this scale presents unique safety concerns. Children should always be supervised when participating in an adventure on the course however additional care was paid to details on the course to ensure everyone has a great time. All of the course obstacles have been created with pressure treated lumber that will withstand the seasonal poundings. All footer pilings that support obstacles have been placed into the ground between 3 to 4 feet (.9 to 1.2 meters) and each piling has 2 to 3 bags of concrete (totaling over 90 bags used throughout the course) ensuring stability of the structure and safety of the participants. Additionally, all obstacle lumber has been given rounded corners and sanded down offering less splintering and more time for everyone to enjoy the course.
This athletic and charismatic family strives to incorporate a healthy active lifestyle into their daily life and this obstacle course offers their family an opportunity to strengthen themselves and host some memorable and active events at their amazing home.
 City Garden Company

A fire pit is an ideal addition to a family backyard as it opens up the garden for year-round enjoyment, a chance to escape outside and reconnect with nature. A curved seat wall encloses the fire pit area and follows the line of the firepit, providing a practical surface as well as an attractive visual element. Hand-cut Tennessee fieldstone was used here, with a pea gravel floor giving a comforting feel underfoot.
ZoomWorks
Find the right local pro for your project
 Backyard Fun Factory
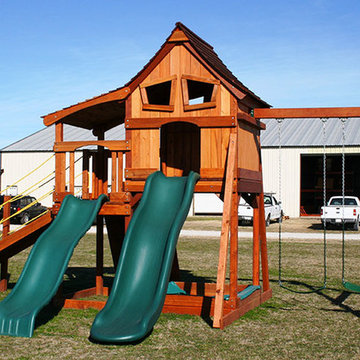

Fun multi-level playhouse with double slide, swings and adventure ramp.
Kids' room - craftsman kids' room idea in Dallas
Kids' room - craftsman kids' room idea in Dallas
 Cascade West Development
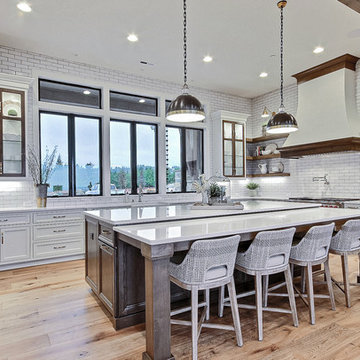
Inspired by the majesty of the Northern Lights and this family's everlasting love for Disney, this home plays host to enlighteningly open vistas and playful activity. Like its namesake, the beloved Sleeping Beauty, this home embodies family, fantasy and adventure in their truest form. Visions are seldom what they seem, but this home did begin 'Once Upon a Dream'. Welcome, to The Aurora.
 Backyard Fun Factory
Fun multi-level playhouse with an upper cabin, a slide, swings and adventure ramp.
Arts and crafts kids' room photo in Dallas
Arts and crafts kids' room photo in Dallas
 Ryan Hughes Design
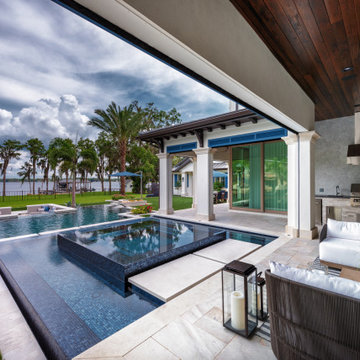
Like all of Ryan Hughes Design Build clients, the young family who called this coastal house their home were looking for a state-of-the-art pool and a functional outdoor living space. This homeowner sought a sense of fun and adventure, while also maintaining a level of sophistication.
Photography by Jimi Smith Photography.

Sponsored
Columbus, OH
Free consultation for landscape design!

Peabody Landscape Group
Franklin County's Reliable Landscape Design & Contracting
 Cascade West Development
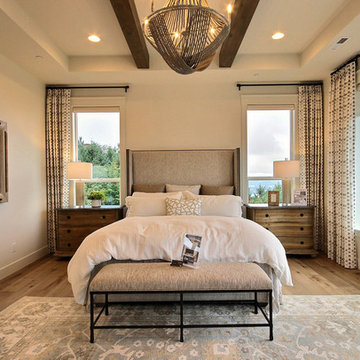
Inspired by the majesty of the Northern Lights and this family's everlasting love for Disney, this home plays host to enlighteningly open vistas and playful activity. Like its namesake, the beloved Sleeping Beauty, this home embodies family, fantasy and adventure in their truest form. Visions are seldom what they seem, but this home did begin 'Once Upon a Dream'. Welcome, to The Aurora.
 Pike Properties
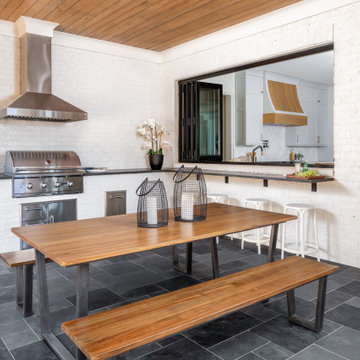

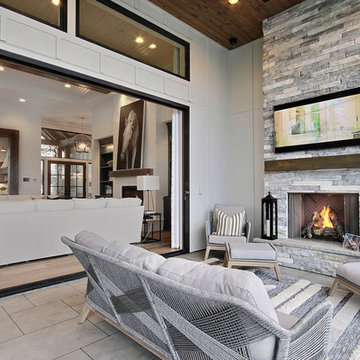
This outdoor living area is divided into two distinct sections, each serving a specific purpose. The lounging area features a charming brick fireplace, creating a cozy and inviting ambiance for relaxation and conversation. On the other side, the cooking area boasts a built-in bar and grilling station, perfect for outdoor culinary adventures.
One notable feature of this outdoor space is the flexibility of access. Both the window and the doors are designed to fold, allowing a seamless and easy transition from the inside to the outside. This feature enhances the connection between the indoor and outdoor living spaces, creating a versatile and open environment.
 Cascade West Development
Inspired by the majesty of the Northern Lights and this family's everlasting love for Disney, this home plays host to enlighteningly open vistas and playful activity. Like its namesake, the beloved Sleeping Beauty, this home embodies family, fantasy and adventure in their truest form. Visions are seldom what they seem, but this home did begin 'Once Upon a Dream'. Welcome, to The Aurora.
 Twist Tours Real Estate and Portfolio Marketing
Allison Cartwright
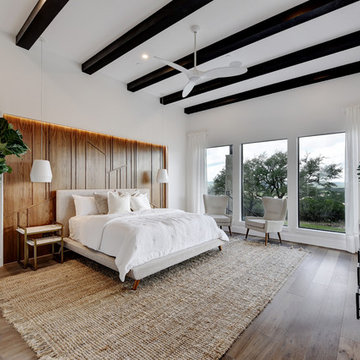
Example of a trendy medium tone wood floor and brown floor bedroom design in Austin with white walls
Example of a trendy medium tone wood floor and brown floor bedroom design in Austin with white walls
 The Outdoor Kitchen Design Store
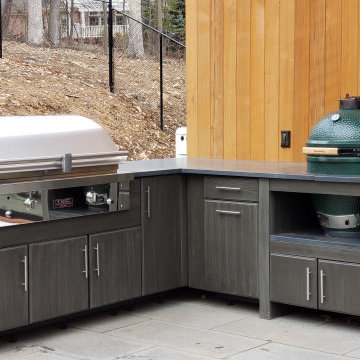
A well equipped outdoor kitchen is truly organized and designed for all family members to celebrate life's grand moments with family and friends. The secret success of designing and building an outdoor kitchen is to complement the space and create a destination outside the home for one to go to. Food, culinary adventure, conversation and fun embraces this outdoor kitchen.
 Pike Properties
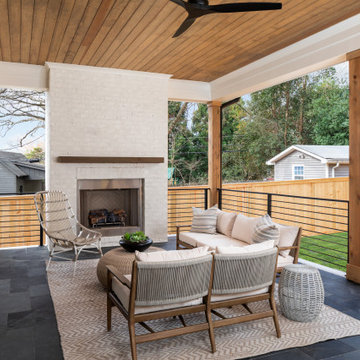
This outdoor living area is divided into two distinct sections, each serving a specific purpose. The lounging area features a charming brick fireplace, creating a cozy and inviting ambiance for relaxation and conversation. On the other side, the cooking area boasts a built-in bar and grilling station, perfect for outdoor culinary adventures.
One notable feature of this outdoor space is the flexibility of access. Both the window and the doors are designed to fold, allowing a seamless and easy transition from the inside to the outside. This feature enhances the connection between the indoor and outdoor living spaces, creating a versatile and open environment.


 Cascade West Development
Inspired by the majesty of the Northern Lights and this family's everlasting love for Disney, this home plays host to enlighteningly open vistas and playful activity. Like its namesake, the beloved Sleeping Beauty, this home embodies family, fantasy and adventure in their truest form. Visions are seldom what they seem, but this home did begin 'Once Upon a Dream'. Welcome, to The Aurora.
 Thinkterior LLC
For a family who believes fitness is not only an essential part of life but also a fun opportunity for the whole family to connect, build and achieve greatness together there is nothing better than a custom designed obstacle course right in your back yard.
THEME
The theme of this half mile trail through the woods is evident in the fun, creative and all-inclusive obstacles hidden in the natural flow of the land around this amazing family home. The course was created with adults and children, advanced and beginner athletes, competitive and entertaining events all accounted for. Each of the 13 obstacles was designed to be challenging no matter the size, skill or ability of the athlete lucky enough to run the course.
FOCUS
The focus for this family was to create an outdoor adventure that could be an athletic, social and personal outlet for their entire family while maintaining the natural beauty of the landscape and without altering the sweeping views from the home. The large scale of the challenging obstacles is camouflaged within the landscape using the rolling hills and mature trees as a natural curtain in every season. The beauty of the course does not diminish the functional and demanding nature of the obstacles which are designed to focus on multiple strength, agility, and cardio fitness abilities and intensities.
STORAGE
The start of the trail includes a raised training area offering a dedicated space clear from the ground to place bags, mats and other equipment used during the run. A small all-terrain storage cart was provided for use with 6 yoga mats, 3 medicine balls of various weights, rings, sprinting cones, and a large digital timer to record laps.
GROWTH
The course was designed to provide an athletic and fun challenge for children, teens and adults no matter their experience or athletic prowess. This course offers competitive athletes a challenge and budding athletes an opportunity to experience and ignite their passion for physical activity. Initially the concept for the course was focused on the youngest of the family however as the design grew so did the obstacles and now it is a true family experience that will meet their adapting needs for years. Each obstacle is paired with an instructional sign directing the runners in proper use of the obstacle, adaptations for skill levels and tips on form. These signs are all customized for this course and are printed on metal to ensure they last for many years.
SAFETY
Safety is crucial for all physical activity and an obstacle course of this scale presents unique safety concerns. Children should always be supervised when participating in an adventure on the course however additional care was paid to details on the course to ensure everyone has a great time. All of the course obstacles have been created with pressure treated lumber that will withstand the seasonal poundings. All footer pilings that support obstacles have been placed into the ground between 3 to 4 feet (.9 to 1.2 meters) and each piling has 2 to 3 bags of concrete (totaling over 90 bags used throughout the course) ensuring stability of the structure and safety of the participants. Additionally, all obstacle lumber has been given rounded corners and sanded down offering less splintering and more time for everyone to enjoy the course.
This athletic and charismatic family strives to incorporate a healthy active lifestyle into their daily life and this obstacle course offers their family an opportunity to strengthen themselves and host some memorable and active events at their amazing home.

 Ryann Reed Design Build
Inspiration for a large modern master porcelain tile, gray floor, double-sink and vaulted ceiling freestanding bathtub remodel in Philadelphia with recessed-panel cabinets, gray cabinets, a two-piece toilet, gray walls, an undermount sink, quartzite countertops, a hinged shower door, white countertops and a built-in vanity
 Pike Properties
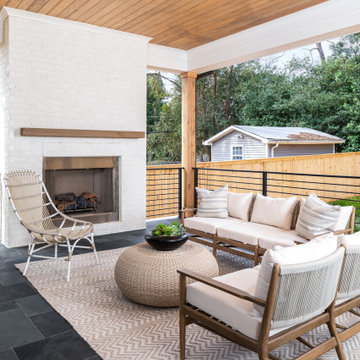
This outdoor living area is divided into two distinct sections, each serving a specific purpose. The lounging area features a charming brick fireplace, creating a cozy and inviting ambiance for relaxation and conversation. On the other side, the cooking area boasts a built-in bar and grilling station, perfect for outdoor culinary adventures.
One notable feature of this outdoor space is the flexibility of access. Both the window and the doors are designed to fold, allowing a seamless and easy transition from the inside to the outside. This feature enhances the connection between the indoor and outdoor living spaces, creating a versatile and open environment.

Sponsored
Columbus, OH
Free consultation for landscape design!
Peabody Landscape Group
Franklin County's Reliable Landscape Design & Contracting

 in.site:architecture
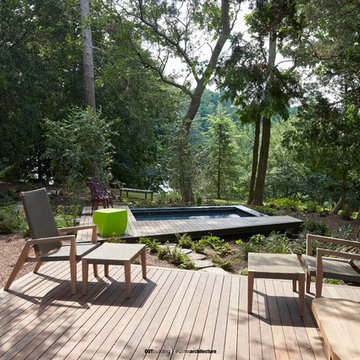
Perfect for shaded afternoon naps, this seating platform connects the hot tub to the pool house.
Tim Wilkes Photography
Inspiration for a mid-sized contemporary backyard patio remodel in New York with decking and no cover
Inspiration for a mid-sized contemporary backyard patio remodel in New York with decking and no cover
 MIB Luxury Homes

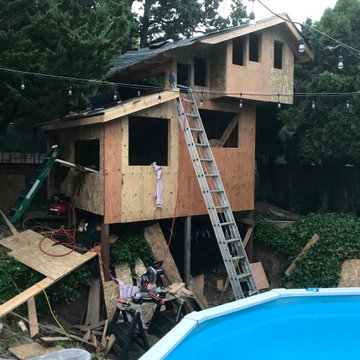
A charming, elevated treehouse-style structure designed with a rustic cabin look, complete with windows, decorative frames, and a ladder access. It adds a whimsical and playful element to the backyard, perfect for kids’ adventures or as a unique visual focal point near the pool area.”
13