
Search results for "Outdoor bar" in Home Design Ideas

 Spayd's Landscape and Design
Large transitional backyard concrete paver and rectangular lap pool house photo in Philadelphia

 Galley Islands
The Lanai Galley is a portable outdoor bar that is stylish, durable and comfortable. It easily rolls on non-marking rubber castor wheels. To relocate the Lanai galley, you simply roll it to the place you choose and you're ready to entertain! The Lanai Galley will comfortably seat up to 3 adults and will fit smaller patio areas. The Lanai Galley is handcrafted from Galley Granite weather-resistant fiberglass with the look and feel of real granite and chiseled rock edges for unsurpassed beauty and durability.

 Elemental Landscapes, Ltd.
Photo of a mid-sized transitional full sun backyard stone retaining wall landscape in Chicago.
Find the right local pro for your project
 Alterra Landscape Design
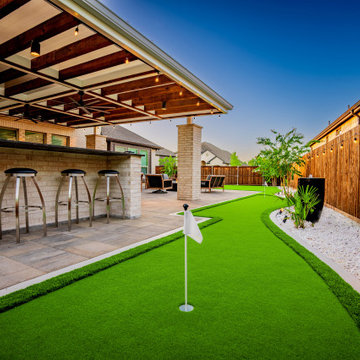
This twilight angle highlights the seamless flow between athletic recreation and luxury outdoor living. A custom synthetic putting green wraps around the paver terrace, running directly alongside a brick-built bar counter under a timber-framed pavilion. Integrated landscape lighting, white stone borders, and a bubbling water feature showcase expert landscape architecture designed to maximize every square foot of backyard space.

 Garden Studio by Laura Grams
A dramatic screening solution was designed using Parasoleil panels. We installed these metal panels with an outdoor fabric back drop to add contrast. These panels are back lit in the evenings for dazzling drama at night.
 Elemental Landscapes, Ltd.
This is an example of a mid-sized transitional full sun backyard stone retaining wall landscape in Chicago.

 Beall's Nursery & Landscaping
Oversized planters with tropical plants, lighting, and outdoor speakers were placed around the perimeter of the pool to create a resort in their backyard. | Beall's Landscaping - Pittsburgh - Murrysville - Gibsonia - Greensburg



 Jade Architecture
Example of a mid-sized arts and crafts backyard concrete patio kitchen design in San Luis Obispo with a roof extension

 Down to Earth Landscaping, Inc.
Example of a large transitional backyard stone patio kitchen design in New York with no cover

 Bernardo Pozas Residential Design
Trendy gray floor and marble floor great room photo in Austin with no fireplace

 Wright-Built
Sarah Miller
Example of a mountain style powder room design in Dallas with a two-piece toilet
Example of a mountain style powder room design in Dallas with a two-piece toilet

 Teserra Outdoors
Large Lagoon pool with fire pit in the middle.
Example of an island style custom-shaped pool design in Los Angeles
Example of an island style custom-shaped pool design in Los Angeles



Sponsored
Columbus, OH
Free consultation for landscape design!

Peabody Landscape Group
Franklin County's Reliable Landscape Design & Contracting
 Elemental Landscapes, Ltd.
Inspiration for a mid-sized transitional full sun backyard stone retaining wall landscape in Chicago.


 Kyle Hunt & Partners, Incorporated
James Kruger, LandMark Photography
Interior Design: Martha O'Hara Interiors
Architect: Sharratt Design & Company
Patio - large french country backyard patio idea in Minneapolis with decking, a roof extension and a fire pit
Patio - large french country backyard patio idea in Minneapolis with decking, a roof extension and a fire pit

 Creative Design Space, Inc.
Inspiration for a mid-sized contemporary backyard concrete paver patio kitchen remodel in Jacksonville with a pergola

Sponsored
Columbus, OH
Free consultation for landscape design!
Peabody Landscape Group
Franklin County's Reliable Landscape Design & Contracting

 Prime Construction & Remodeling LLC
This recently completed outdoor living space was created for a really great family in Chatham. Their original backyard design included a deck surrounded by mulch planting beds. We demolished all original elements and constructed an all bluestone patio that ran the entire width of their home. This made it possible to double their usable space. We used uniformly sized all blue bluestone tiles. We built them an outdoor kitchen and bar - complete with grill, shelving, built-in trash can and refrigerator. Pearl Blue quartz was used for the counter top and we rounded the bar side in order to maximize sitting space. The perimeter of the patio received a 20" high sitting wall with a 2" thick bluestone tread cap. LED strip lighting was installed below the wall cap to provide accent lighting at night. At the yard entrance, we built (2) raised piers complete with centered light fixtures on top. The custom gas-start/wood-burn fireplace really sets this patio apart from most. By curving the hearth and hollowing out the interior, we were able to create a wood log storage area without sacrificing any of their usable space on the sides. The gas dial is concealed on the side of the fireplace and is operated by key. Throughout the entire patio you will see cultured stone siding that provides the perfect blend of continuity and complimentary colors. This project was a huge success and the client is very happy with the finished product. We couldn't have asked to work for better people.
#GreatWorkForGreatPeople

 Structure Home
Set upon an oversized and highly sought-after creekside lot in Brentwood, this two story home and full guest home exude a casual, contemporary farmhouse style and vibe. The main residence boasts 5 bedrooms and 5.5 bathrooms, each ensuite with thoughtful touches that accentuate the home’s overall classic finishes. The master retreat opens to a large balcony overlooking the yard accented by mature bamboo and palms. Other features of the main house include European white oak floors, recessed lighting, built in speaker system, attached 2-car garage and a laundry room with 2 sets of state-of-the-art Samsung washers and dryers. The bedroom suite on the first floor enjoys its own entrance, making it ideal for guests. The open concept kitchen features Calacatta marble countertops, Wolf appliances, wine storage, dual sinks and dishwashers and a walk-in butler’s pantry. The loggia is accessed via La Cantina bi-fold doors that fully open for year-round alfresco dining on the terrace, complete with an outdoor fireplace. The wonderfully imagined yard contains a sparkling pool and spa and a crisp green lawn and lovely deck and patio areas. Step down further to find the detached guest home, which was recognized with a Decade Honor Award by the Los Angeles Chapter of the AIA in 2006, and, in fact, was a frequent haunt of Frank Gehry who inspired its cubist design. The guest house has a bedroom and bathroom, living area, a newly updated kitchen and is surrounded by lush landscaping that maximizes its creekside setting, creating a truly serene oasis.

 Red House Architects
The cathedral ceiling gives a wonderful feeling of space. The cedar timbers exude warmth and strength.
Scott Braman Photography
Inspiration for a rustic porch remodel in DC Metro with a fire pit and a roof extension
Inspiration for a rustic porch remodel in DC Metro with a fire pit and a roof extension
110