
Search results for "Outdoor bar" in Home Design Ideas
 Whipple Russell Architects
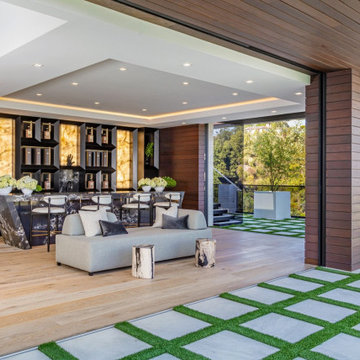
Bundy Drive Brentwood, Los Angeles luxury home wet bar & indoor outdoor lounge. Photo by Simon Berlyn.
Example of a large minimalist single-wall beige floor seated home bar design in Los Angeles with open cabinets, marble countertops, multicolored backsplash, stone tile backsplash and black countertops
Example of a large minimalist single-wall beige floor seated home bar design in Los Angeles with open cabinets, marble countertops, multicolored backsplash, stone tile backsplash and black countertops

 Michael Patrick Porter Architect
MPPArchitect
Inspiration for a contemporary outdoor kitchen deck remodel in Orange County with no cover
Inspiration for a contemporary outdoor kitchen deck remodel in Orange County with no cover

 Garden Living | Contemporary Outdoor Kitchens
Example of a large trendy backyard brick patio kitchen design in Toronto with no cover
Find the right local pro for your project

 J Marhofer Construction Inc.
Mid-sized mountain style galley concrete floor and brown floor seated home bar photo in Austin with an undermount sink, shaker cabinets, dark wood cabinets, concrete countertops, beige backsplash, stone slab backsplash and gray countertops

 Spitzack Builders, Inc.
Mid-sized mountain style backyard brick patio kitchen photo in Minneapolis with a gazebo

 threshold interiors
Location: Spring Lake, NJ, US
Our design goal for this renovation and addition was to present a modern interpretation of Colonial Plantation Style. This home features dark wood floors, wood paneling and a light soothing color scheme. The Dining Room features classic silk De Gournay Wallpaper which further fuses the indoor and outdoor seamlessness of the home. The amazing tile installations permeate the decor with color, texture and pattern. The shaker-style kitchen is refreshed by using black cabinetry, a custom stainless hood and La Cornue Range. We enjoyed adding vintage finds throughout - a farm table for the Kitchen, Bergere chairs in the Entry, and a Victorian Flower mirror in the Powder Room. threshold interiors ensures that your beach retreat is elegant, transitional and most importantly comfortable and relaxing!
Photographed by: Michael Partenio

 Crafthammer Design LLC
This is a live edge maple banquet table, chairs, and bench set I made for the home owner. The chairs took a ridiculous amount of time as I milled all of the material from extra shop material I had lying around. But I have to say they turned out great and the client loved them.



 Hallmark Homes
Doug Peterson Photography
Living room - transitional formal light wood floor living room idea in Boise with white walls, a standard fireplace and no tv
Living room - transitional formal light wood floor living room idea in Boise with white walls, a standard fireplace and no tv

 Birdseye Building
Jim Westphalen Photography
Example of a cottage single-wall gray floor wet bar design in Burlington with an integrated sink, shaker cabinets, blue cabinets, stainless steel countertops, gray backsplash and gray countertops
Example of a cottage single-wall gray floor wet bar design in Burlington with an integrated sink, shaker cabinets, blue cabinets, stainless steel countertops, gray backsplash and gray countertops

 Rebel Builders
Industrial transitional English style kitchen. The addition and remodeling were designed to keep the outdoors inside. Replaced the uppers and prioritized windows connected to key parts of the backyard and having open shelvings with walnut and brass details.
Custom dark cabinets made locally. Designed to maximize the storage and performance of a growing family and host big gatherings. The large island was a key goal of the homeowners with the abundant seating and the custom booth opposite to the range area. The booth was custom built to match the client's favorite dinner spot. In addition, we created a more New England style mudroom in connection with the patio. And also a full pantry with a coffee station and pocket doors.

 Precision Point Construction
Example of a large transitional backyard stamped concrete patio kitchen design with a gazebo

 dRichards Interiors
This project combines high end earthy elements with elegant, modern furnishings. We wanted to re invent the beach house concept and create an home which is not your typical coastal retreat. By combining stronger colors and textures, we gave the spaces a bolder and more permanent feel. Yet, as you travel through each room, you can't help but feel invited and at home.

 Kyle Hunt & Partners, Incorporated
James Kruger, LandMark Photography
Interior Design: Martha O'Hara Interiors
Architect: Sharratt Design & Company
Example of a large french country l-shaped dark wood floor and brown floor open concept kitchen design in Minneapolis with a farmhouse sink, limestone countertops, beige walls, an island, dark wood cabinets, stainless steel appliances, beige backsplash, stone tile backsplash and recessed-panel cabinets
Example of a large french country l-shaped dark wood floor and brown floor open concept kitchen design in Minneapolis with a farmhouse sink, limestone countertops, beige walls, an island, dark wood cabinets, stainless steel appliances, beige backsplash, stone tile backsplash and recessed-panel cabinets

Sponsored
Plain City, OH

The Creative Kitchen Company
Columbus Area Kitchen Remodeling and Refacing Professional

 Paradise Restored Landscaping & Exterior Design
Gazebo, Covered Wood Structure, Ambient Landscape Lighting, Outdoor Lighting, Exterior Design, Custom Wood Decking, Custom Wood Structures, Outdoor Cook Station, Outdoor Kitchen, Outdoor Fireplace, Outdoor Electronics


 Precision Point Construction
Patio kitchen - large transitional backyard stamped concrete patio kitchen idea with a gazebo

 Hsu McCullough
Board formed concrete firepit at dusk. Photo by Clark Dugger
Patio - mid-sized contemporary backyard stone patio idea in Los Angeles with a fire pit and no cover
Patio - mid-sized contemporary backyard stone patio idea in Los Angeles with a fire pit and no cover

Sponsored
Plain City, OH
The Creative Kitchen Company
Columbus Area Kitchen Remodeling and Refacing Professional
 Whipple Russell Architects
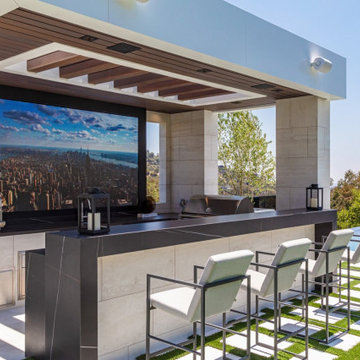
Bundy Drive Brentwood modern home backyard poolside bar & kitchen. Photo by Simon Berlyn.
Patio kitchen - huge modern backyard patio kitchen idea in Los Angeles with a gazebo
Patio kitchen - huge modern backyard patio kitchen idea in Los Angeles with a gazebo

 kelly mcguill home
kyle caldwell
Example of a farmhouse medium tone wood floor kitchen design in Boston with an island, a farmhouse sink, shaker cabinets, white cabinets, stainless steel appliances and gray countertops
Example of a farmhouse medium tone wood floor kitchen design in Boston with an island, a farmhouse sink, shaker cabinets, white cabinets, stainless steel appliances and gray countertops
 Dream Coast Builders
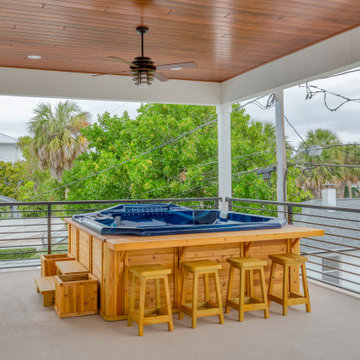
Designed for ultimate comfort and relaxation, this inviting outdoor living space blends modern design with functionality. The covered balcony offers a tranquil retreat, complete with a rich wood-paneled ceiling and a sleek ceiling fan for added comfort. At the heart of this space is a custom wooden bar setup, featuring built-in stools and a deep blue hot tub, creating a perfect environment for socializing and unwinding. The open-air patio provides expansive views of lush greenery while the metal railing enhances the modern aesthetic. Ideal for hosting or personal relaxation, this outdoor lounge area is a seamless extension of the home’s luxurious design, offering a refined yet laid-back atmosphere for enjoying the outdoors.
116