
Search results for "Outdoor bar" in Home Design Ideas
 Brind'Amour Design
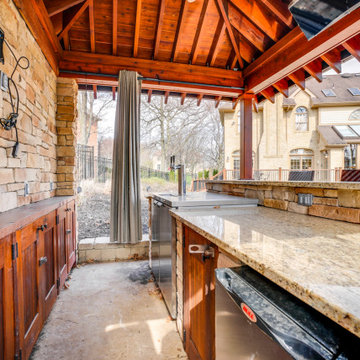
Behind the bar with beers on tap
Inspiration for a mid-sized craftsman galley concrete floor wet bar remodel with an undermount sink, raised-panel cabinets, distressed cabinets, quartz countertops, multicolored backsplash, stone tile backsplash and multicolored countertops
Inspiration for a mid-sized craftsman galley concrete floor wet bar remodel with an undermount sink, raised-panel cabinets, distressed cabinets, quartz countertops, multicolored backsplash, stone tile backsplash and multicolored countertops
 Beacon Construction LLC
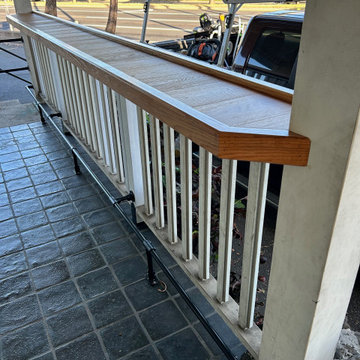
A wood bar top built onto the existing exterior railing, with a black pipe footrest below, turns the covered walkway into extra outdoor seating. It adds counter space for coffee and pastries without taking up any floor area. Momona Bakery & Coffee Shop, Kahului, Maui.

 Rolling Landscapes Inc.
Photo by: Linda Oyama Bryan
Example of a classic backyard decomposed granite deck design in Chicago with a gazebo
Example of a classic backyard decomposed granite deck design in Chicago with a gazebo
Find the right local pro for your project

 Fleetwood Windows & Doors
Mariko Reed
Large trendy backyard concrete and rectangular patio kitchen photo in Los Angeles with a pergola
Large trendy backyard concrete and rectangular patio kitchen photo in Los Angeles with a pergola

 Hawkins Landscape Architecture/TriadGarden
New Raised Patio with outdoor kitchen and party bar. Cedar pergola covers the space. Flooring is brcik in a herringbone pattern. Walls are Belgard celtic wall. Kitchen is cultured stone veneer. 3D landscape Design by HawkinsLA

 Wright Design
This transitional timber frame home features a wrap-around porch designed to take advantage of its lakeside setting and mountain views. Natural stone, including river rock, granite and Tennessee field stone, is combined with wavy edge siding and a cedar shingle roof to marry the exterior of the home with it surroundings. Casually elegant interiors flow into generous outdoor living spaces that highlight natural materials and create a connection between the indoors and outdoors.
Photography Credit: Rebecca Lehde, Inspiro 8 Studios

 Core Outdoors, Inc.
5 Star Outdoor Design is the area leader in pool & spa design, landscape design, outdoor kitchens, entertainment areas and much more. Let 5 Star be your one stop shop for creating the perfect outdoor space you'll love for years.

Sponsored
Delaware, OH

Buckeye Basements, Inc.
Central Ohio's Basement Finishing ExpertsBest Of Houzz '13-'21
 Prime Construction & Remodeling LLC
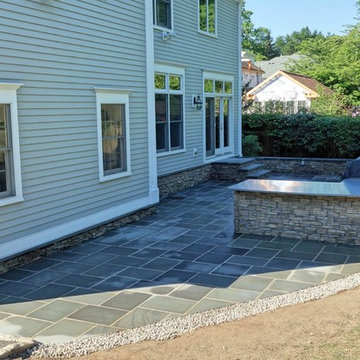
This recently completed outdoor living space was created for a really great family in Chatham. Their original backyard design included a deck surrounded by mulch planting beds. We demolished all original elements and constructed an all bluestone patio that ran the entire width of their home. This made it possible to double their usable space. We used uniformly sized all blue bluestone tiles. We built them an outdoor kitchen and bar - complete with grill, shelving, built-in trash can and refrigerator. Pearl Blue quartz was used for the counter top and we rounded the bar side in order to maximize sitting space. The perimeter of the patio received a 20" high sitting wall with a 2" thick bluestone tread cap. LED strip lighting was installed below the wall cap to provide accent lighting at night. At the yard entrance, we built (2) raised piers complete with centered light fixtures on top. The custom gas-start/wood-burn fireplace really sets this patio apart from most. By curving the hearth and hollowing out the interior, we were able to create a wood log storage area without sacrificing any of their usable space on the sides. The gas dial is concealed on the side of the fireplace and is operated by key. Throughout the entire patio you will see cultured stone siding that provides the perfect blend of continuity and complimentary colors. This project was a huge success and the client is very happy with the finished product. We couldn't have asked to work for better people.
#GreatWorkForGreatPeople

 Paradise Restored Landscaping & Exterior Design
outdoor living space, outdoor kitchen, outdoor cookstation, bluestone hardscaping, pergolas, arbors, ambiance lighting, outdoor lighting
Patio - contemporary patio idea in Portland
Patio - contemporary patio idea in Portland
 Wright Design
This transitional timber frame home features a wrap-around porch designed to take advantage of its lakeside setting and mountain views. Natural stone, including river rock, granite and Tennessee field stone, is combined with wavy edge siding and a cedar shingle roof to marry the exterior of the home with it surroundings. Casually elegant interiors flow into generous outdoor living spaces that highlight natural materials and create a connection between the indoors and outdoors.
Photography Credit: Rebecca Lehde, Inspiro 8 Studios

 Boyce Design + Build
Inspiration for a large timeless backyard stone patio kitchen remodel in Atlanta with a gazebo

 Bunn Remodeling and Construction
Laura Hurst
Mid-sized mountain style backyard concrete patio kitchen photo with a roof extension
Mid-sized mountain style backyard concrete patio kitchen photo with a roof extension
 Hawkins Landscape Architecture/TriadGarden
New Raised Patio with outdoor kitchen and party bar. Cedar pergola covers the space. Flooring is brcik in a herringbone pattern. Walls are Belgard celtic wall. Kitchen is cultured stone veneer. 3D landscape Design by HawkinsLA

Sponsored
Sunbury, OH

J.Holderby - Renovations
Franklin County's Leading General Contractors - 2X Best of Houzz!



 Mountain + Beach Interiors - Schonewill Int'l
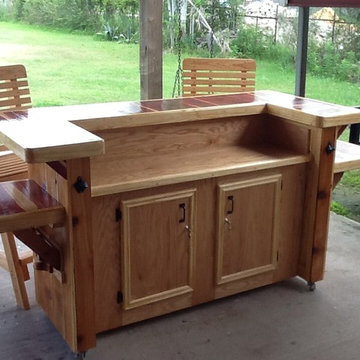
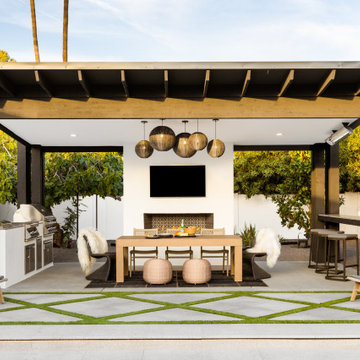
Outdoor open air lanai off kitchen and dining room. BBQ and bar for entertaining.
Patio - huge contemporary backyard patio idea in Hawaii with a roof extension
Patio - huge contemporary backyard patio idea in Hawaii with a roof extension



Sponsored
Columbus, OH
Free consultation for landscape design!

Peabody Landscape Group
Columbus' Reliable Landscape Design & Contracting

 Chicago Roof Deck & Garden
Chicago garage roof deck with ipe decking, concrete counter, cedar pergola, tempered glass panels and firepit.
Outdoor kitchen deck - small contemporary rooftop outdoor kitchen deck idea in Chicago with decking and a pergola
Outdoor kitchen deck - small contemporary rooftop outdoor kitchen deck idea in Chicago with decking and a pergola

 D. Jenks Designs
Example of a mid-sized trendy backyard outdoor kitchen deck design in New Orleans with a roof extension

 Fratantoni Interior Designers
A covered outdoor patio featuring a built-in bar area, rustic wood beam ceiling, stone exterior wall, paver flooring, and comfortable lounge seating. This shaded outdoor living space creates a relaxed setting for entertaining while connecting the home’s patio, bar, and desert landscape views.
121