
Search results for "Outdoor bar" in Home Design Ideas

 Bluewater Custom Builders
Foberon Decking w/ custom bar top. Trex mini tread lights
Mid-sized transitional backyard outdoor kitchen deck photo in Baltimore with no cover
Mid-sized transitional backyard outdoor kitchen deck photo in Baltimore with no cover

 Suzanne Nichols Design Group, Inc.
A beautiful transitional style. Built in double bunk beds. Natural light is well balanced throughout the room.
Bedroom and mid-sized transitional gender-neutral carpeted and beige floor kids' bedroom photo in Orlando with beige walls
Bedroom and mid-sized transitional gender-neutral carpeted and beige floor kids' bedroom photo in Orlando with beige walls

 New West Partners
Great 360-degree mountain views greet visitors to this Breckenridge, Colorado rooftop, an addition to a ski-in, ski-out home at Breckenridge Ski Resort. The rooftop addition project was built by New West Partners.
Find the right local pro for your project

 TOTAL CONCEPTS
Example of a trendy dark wood floor great room design in San Francisco with white walls

 Knock Architecture and Design
Inspiration for a mid-sized modern galley concrete floor open concept kitchen remodel in San Francisco with an undermount sink, black cabinets, black backsplash, stone slab backsplash, stainless steel appliances, an island and flat-panel cabinets

 Big Rock Landscaping
This gas firepit is a cozy respite after a dip in the pool. The pool bar makes outdoor entertaining even easier, and with a TV and dining area it's a great place for any party.

 U.S. Brick & Block Systems, LLC
Tiki Hut coverings for outdoor kitchens and bars.
Large beach style backyard stone patio kitchen photo in Miami with a gazebo
Large beach style backyard stone patio kitchen photo in Miami with a gazebo

Sponsored
Delaware, OH

Buckeye Basements, Inc.
Central Ohio's Basement Finishing ExpertsBest Of Houzz '13-'21

 Jackson Design & Remodeling
Inspiration for a 1950s l-shaped concrete floor kitchen remodel in San Diego with an undermount sink, flat-panel cabinets, dark wood cabinets and an island

 Western Window Systems
Praised for its visually appealing, modern yet comfortable design, this Scottsdale residence took home the gold in the 2014 Design Awards from Professional Builder magazine. Built by Calvis Wyant Luxury Homes, the 5,877-square-foot residence features an open floor plan that includes Western Window Systems’ multi-slide pocket doors to allow for optimal inside-to-outside flow. Tropical influences such as covered patios, a pool, and reflecting ponds give the home a lush, resort-style feel.

 Chicago Roof Deck & Garden
Design ideas for a mid-sized modern partial sun backyard concrete paver landscaping in Chicago with a fire pit for summer.
 New West Partners
Great 360-degree mountain views greet visitors to this Breckenridge, Colorado rooftop, an addition to a ski-in, ski-out home at Breckenridge Ski Resort. The rooftop addition project was built by New West Partners.

 KD Landscape
The lattice panel for screening those pesky neighbors features stone transom inserts to mimic the transoms on the home. Small bluestone tables with orchids were custom-built for the base of each stone column.
 U.S. Brick & Block Systems, LLC
Patio kitchen - large traditional backyard tile patio kitchen idea in Miami with a gazebo



 Tipton Spires Design|Build
#BestOfHouzz, International Award winner, Regional Gold winner. 2020 Pinnacle award winner and Worlds Greatest pools. Featured in Luxury Pools + Outdoor living magazine

 Tops Solid Surface
Patio kitchen - mid-sized craftsman backyard concrete paver patio kitchen idea in Seattle with a roof extension

 The Cousins
The new basement is the ultimate multi-functional space. A bar, foosball table, dartboard, and glass garage door with direct access to the back provide endless entertainment for guests; a cozy seating area with a whiteboard and pop-up television is perfect for Mike's work training sessions (or relaxing!); and a small playhouse and fun zone offer endless possibilities for the family's son, James.

 ASID San Diego Chapter
1st Place
Residential Space Over 3,500 square feet
Kellie McCormick, ASID
McCormick and Wright
Example of a large transitional open concept home theater design in San Diego with gray walls
Example of a large transitional open concept home theater design in San Diego with gray walls

Sponsored
Plain City, OH

Kuhns Contracting, Inc.
Central Ohio's Trusted Home Remodeler Specializing in Kitchens & Baths

 Legacy Custom Homes
Ryan Garvin
Beach style light wood floor foyer photo in Orange County with gray walls and a white front door
Beach style light wood floor foyer photo in Orange County with gray walls and a white front door

 Stone Creations of Long Island Pavers & Masonry
Outdoor Kitchen and Bar, Centerport, NY 11721 - #centerport #outdoorliving #kitchens #bars
(631) 678-6896
Stone Creations of Long Island
Inspiration for a large mediterranean backyard concrete paver patio kitchen remodel in New York with no cover
Inspiration for a large mediterranean backyard concrete paver patio kitchen remodel in New York with no cover
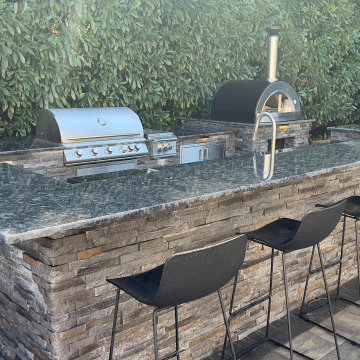 Stone Creations of Long Island Pavers & Masonry
Outdoor Kitchen and Bar, Centerport, NY 11721 - #centerport #outdoorliving #kitchens #bars
(631) 678-6896
Stone Creations of Long Island
Example of a large tuscan backyard concrete paver patio kitchen design in New York
Example of a large tuscan backyard concrete paver patio kitchen design in New York
124