
Search results for "Outdoor bar" in Home Design Ideas

 Allied Kitchen, Bath, Home and Outdoor Living
Inspiration for a contemporary home bar remodel in Miami

 Outdoor Dreams
Inspiration for a large craftsman backyard concrete paver patio kitchen remodel in Richmond with a pergola

 Castle Building & Remodeling
This modern home, near Cedar Lake, built in 1900, was originally a corner store. A massive conversion transformed the home into a spacious, multi-level residence in the 1990’s.
However, the home’s lot was unusually steep and overgrown with vegetation. In addition, there were concerns about soil erosion and water intrusion to the house. The homeowners wanted to resolve these issues and create a much more useable outdoor area for family and pets.
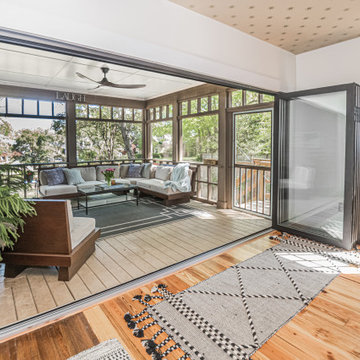
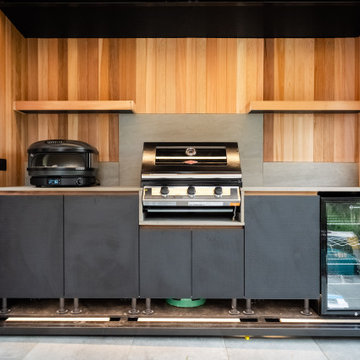
Castle, in conjunction with Field Outdoor Spaces, designed and built a large deck area in the back yard of the home, which includes a detached screen porch and a bar & grill area under a cedar pergola.
The previous, small deck was demolished and the sliding door replaced with a window. A new glass sliding door was inserted along a perpendicular wall to connect the home’s interior kitchen to the backyard oasis.
The screen house doors are made from six custom screen panels, attached to a top mount, soft-close track. Inside the screen porch, a patio heater allows the family to enjoy this space much of the year.
Concrete was the material chosen for the outdoor countertops, to ensure it lasts several years in Minnesota’s always-changing climate.
Trex decking was used throughout, along with red cedar porch, pergola and privacy lattice detailing.
The front entry of the home was also updated to include a large, open porch with access to the newly landscaped yard. Cable railings from Loftus Iron add to the contemporary style of the home, including a gate feature at the top of the front steps to contain the family pets when they’re let out into the yard.
Tour this project in person, September 28 – 29, during the 2019 Castle Home Tour!
Find the right local pro for your project

 Mission Valley Spas
Mid-sized minimalist backyard rectangular hot tub photo in Orange County with decking

 Renovation Station Flooring & Remodeling Showroom
Kyle Fidel
Large transitional backyard patio kitchen photo in Houston with decking and a roof extension
Large transitional backyard patio kitchen photo in Houston with decking and a roof extension

 Heavenly Outdoor
Inspiration for a mid-sized coastal backyard patio kitchen remodel in Houston with decking and a gazebo

 Texas Construction Company
photo by Lars Frazer
Balcony - contemporary balcony idea in Austin with a roof extension
Balcony - contemporary balcony idea in Austin with a roof extension

Sponsored
Delaware, OH

Buckeye Basements, Inc.
Central Ohio's Basement Finishing ExpertsBest Of Houzz '13-'21
 GMW Building Group
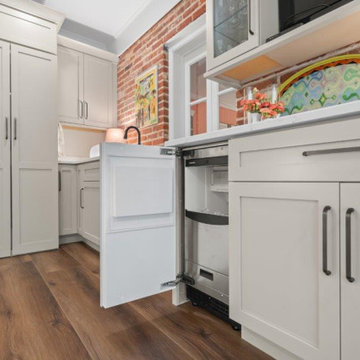
Wet bar and hidden laundry
Family room - mid-sized traditional enclosed vinyl floor, brown floor and coffered ceiling family room idea in Philadelphia with a bar, beige walls, a standard fireplace, a brick fireplace and a media wall
Family room - mid-sized traditional enclosed vinyl floor, brown floor and coffered ceiling family room idea in Philadelphia with a bar, beige walls, a standard fireplace, a brick fireplace and a media wall


 Echelon Interiors
Example of a beach style light wood floor kitchen/dining room combo design with beige walls


 Besch Architecture
Arched brick ceiling with a custom made light fixture. The owners found the parts for this light fixture over the island and had a local artist create this one of a kind fixture. The table with the seating is made from an old bowling alley lane. The pin placement marks can still be seen on the table top. The table is free standing so it can be moved off the island if desired.
A reclaimed scupper box is the transition piece from the range hood to the duct work with red accent paint.
Peter Nilson Photography
 Renovation Station Flooring & Remodeling Showroom
Kyle Fidel
Large transitional backyard patio kitchen photo in Houston with decking and a roof extension
Large transitional backyard patio kitchen photo in Houston with decking and a roof extension

Sponsored
Sunbury, OH

J.Holderby - Renovations
Franklin County's Leading General Contractors - 2X Best of Houzz!

 Sunstone Interiors
Mid-sized trendy u-shaped slate floor open concept kitchen photo in Los Angeles with a farmhouse sink, wood countertops, multicolored backsplash, black appliances, a peninsula, flat-panel cabinets, medium tone wood cabinets, ceramic backsplash and beige countertops
 Renovation Station Flooring & Remodeling Showroom
Kyle Fidel
Inspiration for a large transitional backyard patio kitchen remodel in Houston with decking and a roof extension
Inspiration for a large transitional backyard patio kitchen remodel in Houston with decking and a roof extension

Sponsored
Delaware, OH
Buckeye Basements, Inc.
Central Ohio's Basement Finishing ExpertsBest Of Houzz '13-'21
 Renovation Station Flooring & Remodeling Showroom
Kyle Fidel
Inspiration for a large transitional backyard patio kitchen remodel in Houston with decking and a roof extension
Inspiration for a large transitional backyard patio kitchen remodel in Houston with decking and a roof extension

 Erica Bryen Design
Lido House, Autograph Collection
Photographer: Ryan Garvin
Deck - coastal second story deck idea in Orange County with no cover and a bbq area
Deck - coastal second story deck idea in Orange County with no cover and a bbq area

 Emora Design Studio
Anastasia Alkema Photography
Patio - large contemporary courtyard patio idea in Atlanta with decking and no cover
Patio - large contemporary courtyard patio idea in Atlanta with decking and no cover
165