
Search results for "Outdoor bar" in Home Design Ideas

 LANDCON - Landscape Construction, Inc.
This folder showcases a few outdoor kitchens, BBQ, and outdoor rooms we have created.
Inspiration for a traditional landscaping in San Francisco.
Inspiration for a traditional landscaping in San Francisco.

 GlowbackLED
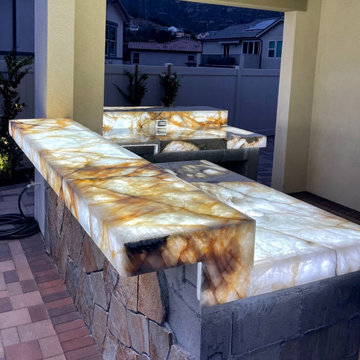
Outdoor Bar with custom backlighting. Cristallo Quartzite is baclit using custom LED panels.
Tuscan patio photo in Los Angeles
Tuscan patio photo in Los Angeles

 Anne Sneed Architectural Interiors
Jim Brady Architectural Photography
Example of a farmhouse deck design in San Diego with no cover and a fireplace
Example of a farmhouse deck design in San Diego with no cover and a fireplace
Find the right local pro for your project
 GlowbackLED
Outdoor Bar with custom backlighting. Cristallo Quartzite is baclit using custom LED panels.
Example of a tuscan patio design in Los Angeles
Example of a tuscan patio design in Los Angeles

 D.R. Domenichini Construction
Mid-sized transitional backyard concrete paver patio kitchen photo in San Francisco with a pergola

 Land Art Design, Inc.
Land Art made use of every inch of this small space to create this stylish patio. Guests can share a drink at the stone gathering bar before enjoying a meal beneath the custom wood pergola. The grill sits in matching field stone housing.

 Texture Plus
A perfect outdoor kitchen finishing accent using Texture Plus Stonewall faux wall panels.
Example of an island style home bar design in New York
Example of an island style home bar design in New York


 GlowbackLED
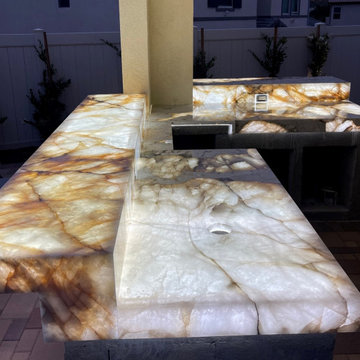
Outdoor Bar with custom backlighting. Cristallo Quartzite is backlit using custom LED panels.
Tuscan patio photo in Los Angeles
Tuscan patio photo in Los Angeles

 JOSH Landscape Co.
Outdoor Kitchen, Bar and Built-In Grill
Example of a large minimalist backyard stone patio kitchen design in New York
Example of a large minimalist backyard stone patio kitchen design in New York


 Garret Cord Werner Architects & Interior Designers
Photography by Benjamin Benschneider
Large minimalist l-shaped concrete floor and gray floor open concept kitchen photo in Seattle with an undermount sink, flat-panel cabinets, medium tone wood cabinets, quartz countertops, blue backsplash, glass sheet backsplash, stainless steel appliances, an island and gray countertops
Large minimalist l-shaped concrete floor and gray floor open concept kitchen photo in Seattle with an undermount sink, flat-panel cabinets, medium tone wood cabinets, quartz countertops, blue backsplash, glass sheet backsplash, stainless steel appliances, an island and gray countertops

 Wolf Design Studio
Inspiration for a large contemporary travertine floor and beige floor great room remodel in Los Angeles with beige walls and no fireplace



Sponsored
Sunbury, OH

J.Holderby - Renovations
Franklin County's Leading General Contractors - 2X Best of Houzz!

 User
David Duncan Livingston
Inspiration for a transitional single-wall medium tone wood floor and beige floor wet bar remodel in San Francisco with an undermount sink, recessed-panel cabinets and blue cabinets
Inspiration for a transitional single-wall medium tone wood floor and beige floor wet bar remodel in San Francisco with an undermount sink, recessed-panel cabinets and blue cabinets
 Mozaic Landscapes
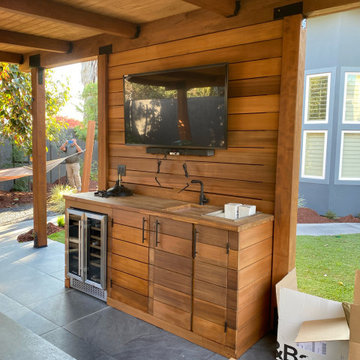
This family was very involved in sports, coached, and loved to watch the games with teammates, so an outdoor pavilion with a TV and bar was a priority. The pavilion had a central wall with the TV and the sides were left open for garden views, but that meant the afternoon sun comes streaming in. Future retractable shade screens on both sides of the TV will be soon installed to block unwanted sun and wind when needed.


 Pony Lawncare and Landscaping
Overview
Patio - mid-sized traditional backyard concrete paver patio idea in Columbus with a fire pit
Patio - mid-sized traditional backyard concrete paver patio idea in Columbus with a fire pit



 Fuenmayor & Salgueiro LLC
OUTDOOR AREA BARBECUE AND BAR.
Inspiration for a small transitional beige patio remodel in Miami
Inspiration for a small transitional beige patio remodel in Miami


 DeLeers Construction, Inc.
This 3200 square foot home features a maintenance free exterior of LP Smartside, corrugated aluminum roofing, and native prairie landscaping. The design of the structure is intended to mimic the architectural lines of classic farm buildings. The outdoor living areas are as important to this home as the interior spaces; covered and exposed porches, field stone patios and an enclosed screen porch all offer expansive views of the surrounding meadow and tree line.
The home’s interior combines rustic timbers and soaring spaces which would have traditionally been reserved for the barn and outbuildings, with classic finishes customarily found in the family homestead. Walls of windows and cathedral ceilings invite the outdoors in. Locally sourced reclaimed posts and beams, wide plank white oak flooring and a Door County fieldstone fireplace juxtapose with classic white cabinetry and millwork, tongue and groove wainscoting and a color palate of softened paint hues, tiles and fabrics to create a completely unique Door County homestead.
Mitch Wise Design, Inc.
Richard Steinberger Photography
51