
Search results for "Outdoor bar" in Home Design Ideas

 Mitchell Wall Architecture and Design
This young family gave us the joint task of creating a pool house and outdoor living in a very tight and limited space, between a retaining wall and their existing home. Additionally, the pool and spa as well as the pool house and kitchen had to incorporate cutting edge technology.
The style of the pool house was dictated by the main house. We were tasked with complementing it in style and material. The pool house not only must function on its own, but also as a transitional structure to the absolutely fabulous landscaping provided by an internationally acclaimed landscape designer. Mirrors on the back wall reflect the beautiful landscaping. One is never without a view of the exterior.
The front façade of the pool house has accordion glass panels that open up to amazing views of the swimming pool, spa and gardens. The spa is on axis with the center of the pool house, and the pergola and gate entrance with piers share the same materials as the pool house. The spa features a waterfall and has sea foam glass tile. There is also a waterfall in the pool and both waterfalls serve to mask surrounding noises and provide an idyllic setting. Sophisticated technology operates features of the pool house via remote control demands, and includes a drop down screen for movie and television viewing from the swimming pool.
The pool house includes the outdoor kitchen, open dining area, the bar, seating area, a bathroom and changing room. Hidden in the alcove is an open air outdoor shower. The patterning of the boards applied horizontally to the interior walls and painted white give the structure a nautical look, provide durability and protect it from the elements. The interior vault is clad with stained bead board.

 Ireland Gannon Associates
Ken Muellers
This is an example of a traditional full sun backyard stone landscaping in New York.
This is an example of a traditional full sun backyard stone landscaping in New York.


Find the right local pro for your project


 LANDCON - Landscape Construction, Inc.
This folder showcases a few outdoor kitchens, BBQ, and outdoor rooms we have created.
Elegant patio photo in San Francisco
Elegant patio photo in San Francisco

 Legend Lighting
This home was built by VII Custom Homes with interior design by Jeannie Balsam. The lighting design was done by Cathy Shockey of Legend Lighting. Photography by Twist Tours

Sponsored
Columbus, OH
Free consultation for landscape design!

Peabody Landscape Group
Columbus' Reliable Landscape Design & Contracting

Inspiration for a contemporary galley white floor wet bar remodel in Orange County with an undermount sink, flat-panel cabinets, dark wood cabinets and white countertops
 LANDCON - Landscape Construction, Inc.
This folder showcases a few outdoor kitchens, BBQ, and outdoor rooms we have created.
Inspiration for a modern landscaping in San Francisco.
Inspiration for a modern landscaping in San Francisco.


 Calista Kitchen & Bath
This outdoor bar great for your next pool party! On the Florida coast we deal with salty air that can rust outdoor grills quickly. In this design we built the cabinetry around the space you would typically have for a built in grill but this one is completely free-standing.


Sponsored
Fredericksburg, OH

High Point Cabinets
Columbus' Experienced Custom Cabinet Builder | 4x Best of Houzz Winner

 Home Infatuation
The stylish one-piece Faz outdoor bar has additional sections to increase your serving capacity for large gatherings.
The Faz has a solid counter top or an optional compartment for ice or accessories at one end.
A corner section or additional straight section are also available.
The counter top is made of acrylic and the base is polyethylene. You can purchase protective tops in stainless steel or glass. Optional storage shelves for the back of the Vela are also available. Locking wheels are also available.
A 150W Bluetooth ready sound system with two speakers is also an option.
Matching bar stools are also available.
The Faz is rotationally molded of 100% recyclable polyethylene and resistant to extreme heat, cold and UV.
It is available with a matte or high gloss lacquer finish or in an illuminated style.
The illuminated style will display only white light, or an LED version that will display white, red, green, blue, light blue, pink or yellow. The finish is white when not lighted. Uses 120V current and comes with a 10' cord. Remote control is included with the LED version.

 Leicht Westchester-Greenwich
Example of a mid-sized minimalist l-shaped concrete floor open concept kitchen design in New York with an undermount sink, flat-panel cabinets, gray cabinets, concrete countertops, white backsplash, stainless steel appliances and an island

 Vincent Longo Custom Builders
Willet Photography
Inspiration for a large transitional stone outdoor kitchen porch remodel in Atlanta with a roof extension
Inspiration for a large transitional stone outdoor kitchen porch remodel in Atlanta with a roof extension
 Outdoor Makeover & Living Spaces
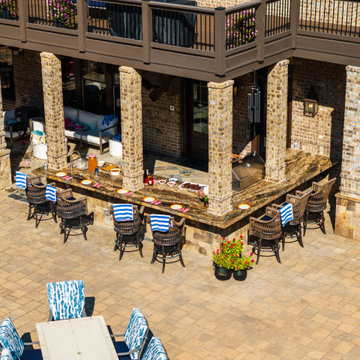
This stunning outdoor bar and grill pavilion is designed for unforgettable entertaining, featuring a long granite countertop, built-in grill, and ample bar seating. Framed by beautiful brick columns and set beneath a covered deck, it creates a stylish and comfortable space for guests to gather. The open layout blends seamlessly with the surrounding patio and pool area, transforming the backyard into a luxury resort-style destination perfect for hosting parties, family gatherings, and outdoor dining experiences.




 Cipriano Landscape Design & Custom Swimming Pools
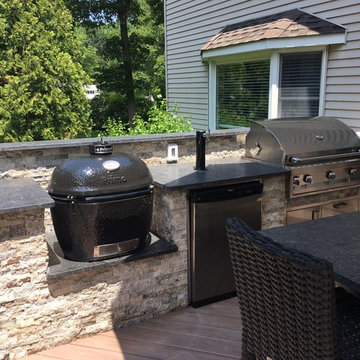
The custom grill and eating area is built above the pool and rest of the property. This allows the user of the outdoor BBQ and bar area to enjoy the view back across the rest of the property in Bergen County NJ.

 Swimming Pool Services
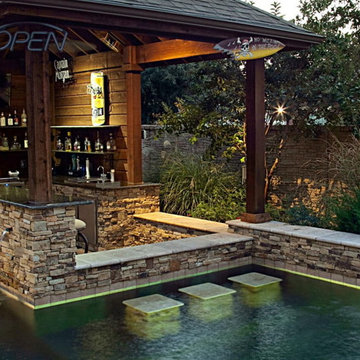
Outdoor covered bar
Example of a mid-sized mountain style backyard concrete paver patio kitchen design in Milwaukee with a gazebo
Example of a mid-sized mountain style backyard concrete paver patio kitchen design in Milwaukee with a gazebo
54