
Search results for "Outdoor cooking" in Home Design Ideas

 R & D Design
Inspiration for a timeless deck remodel in New Orleans with decking, a gazebo and a bbq area

 Maverick Landscaping, Porch and Patio
Outdoor kitchen deck - mid-sized craftsman backyard outdoor kitchen deck idea in Kansas City with a pergola


Find the right local pro for your project


 Linnane Homes
Example of a large arts and crafts backyard stone patio design in Charlotte with a fire pit and a pergola



Sponsored
Columbus, OH
Free consultation for landscape design!

Peabody Landscape Group
Columbus' Reliable Landscape Design & Contracting


 Linnane Homes
Example of a large arts and crafts backyard stone patio design in Charlotte with a fire pit and a pergola

 CA Yardscape
Inspiration for a small coastal partial sun backyard gravel landscaping in Toronto with a fire pit for summer.
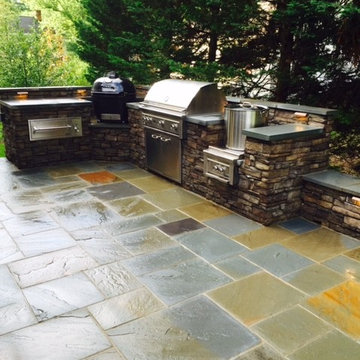
 O'Grady's Landscape
A large flagstone patio with a full built-in outdoor kitchen includes a stainless steel gas barbeque grill, a power burner, a Big Green Egg and a warming drawer. Appliances are built-in to a stone masonry wall topped with flat flagstone. Extra space is built in providing room for preparation and storage. Lighting is located directly above prep areas so you can entertain day and night.

 Desert Foothills Landscape
Example of a southwest backyard tile patio design in Phoenix with a fireplace

 Liz Murray Interior Space Planning and Design
PERFECT OUTDOOR KITCHEN FOR ENTERTAINING. EQUIPPED WITH LARGE EVO GAS COOK TOP, ADDITIONAL TWO BURNER COOK SURFACE, SINK AND FAUCET, REFRIGERATOR BEER/ KEG TAP, BAR AND PLENTY OF SEATING

Sponsored
Columbus, OH
Free consultation for landscape design!
Peabody Landscape Group
Columbus' Reliable Landscape Design & Contracting



 Sweaney Custom Homes, Inc.
This 7,900-square-foot Italian-inspired Mediterranean estate in Grand Islands at Seven Oaks, Bakersfield, features graceful arches, natural materials, custom wrought-iron details, sculptural stairwork, and integrated water features. Designed for elegant California living, the custom home combines grand entertaining spaces, private retreats, a home theater, and seamless indoor-outdoor connections with enduring Mediterranean craftsmanship and architectural character.

 Hurst Construction, Inc
The view across the expanded patio with outdoor cooking area to the new upper patio and screen porch
Large elegant backyard stone patio photo in Kansas City with no cover and a bbq area
Large elegant backyard stone patio photo in Kansas City with no cover and a bbq area



Sponsored
Columbus, OH
Free consultation for landscape design!
Peabody Landscape Group
Columbus' Reliable Landscape Design & Contracting

 Element 5 Architecture
This renovated home in Clarksville was modeled a!er a lo! that the English homeowner, Sharon Miller, once lived in in London, with the idea that she could cook, entertain, and have fires in one room. Richard Hughes of Element 5 Architecture helped bring her vision to life. In the kitchen, maple and stainless-steel cabinet fronts and custom-made floating shelves are lit up with LED lighting that Miller saw used at a cozy bar in New York City’s Gramercy Park neighborhood. The industrial look Miller and Hughes were a!er was solidified with the exposed brick wall, which is ironically called English Pub. Hughes worked to maintain the small scale found throughout Clarksville while making the home more convenient by adding a second-floor work studio and an attic guest room. Miller says: “I love the open beamthat really create a sense of warmth and sturdiness. The Edwardian cast-iron fireplace surround wasfound in a London salvage yard and shipped over… It makes me feel connected to home. It’s wonderful to work in the studio surrounded by trees even though I’m in the heart of Austin.” Photograph by Andrea Calo.

 Denman Construction
Gibeon Photography
Example of a mountain style backyard stone patio design with no cover
Example of a mountain style backyard stone patio design with no cover

 CG&S Design-Build
The must-haves were a space that felt integrated with the home’s interior renovations, which provided a cook zone, living space, and a pool big enough to play water games. And of course, some much needed sun protection. Before, the original two decks were constructed to take in the view, one on top of the other off the back of the house. The 2nd story deck opened directly off the master bedroom. But these clients didn’t really use their bedroom as living space; they didn’t hang out on the deck either. Crucially though, the decks were way too tall and shallow; the sun could easily reach the sitting at most times of day, heating the space to uncomfortable temperatures.
photography by Tre Dunham 2018
126