
Search results for "Outdoor cooking" in Home Design Ideas

 The Outdoor Kitchen Design Store
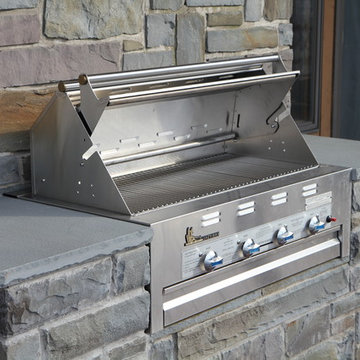
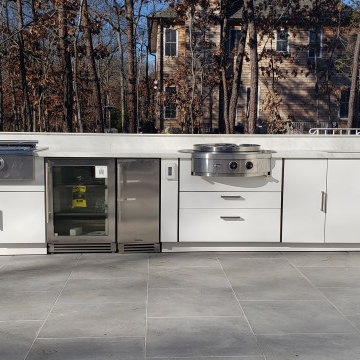
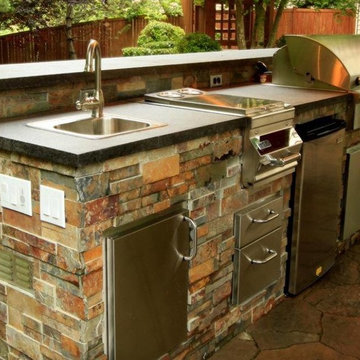
Outdoor Dining and entertaining continues to be fabulous in the Hamptons. This Euro Outdoor Kitchen by The Outdoor Kitchen Design Store in Southampton clearly depicts living beyond the walls of your home Fabulously. The Caliber Grill Rockwell model is clearly unique with its hood rolling back into the cabinetry. Farther to the right past the outdoor refrigerator and ice machine is the EVO grill which diversifies the cooking experience outdoors. The Evo offers a generous 30" cast iron surface allowing you to cook omelets, crepes, french toast, grilled sandwiches, fajitas, luncheon sandwiches, scampi, swordfish and chicken fillets. With this fully equipped outdoor kitchen you can cook anything outdoors that you would normally cook indoors. Time to get Outdoors and entertain Fabulously with friends and family. Elevate your outdoor living lifestyle with this contemporary Outdoor Kitchen.
 Jonathan Paul Fleming, Architect
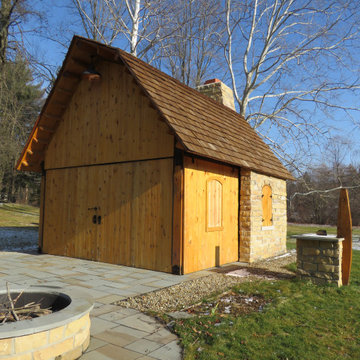
cooking pavilion closed for winter
Kitchen - scandinavian kitchen idea in Cleveland
Kitchen - scandinavian kitchen idea in Cleveland
Find the right local pro for your project

 Anthony James Master Builders, LLC
The backyard retreat with outdoor kitchen and brick oven extends the living and cooking space to the outdoors.
Example of a large classic backyard concrete paver patio design in New York with a fire pit and no cover
Example of a large classic backyard concrete paver patio design in New York with a fire pit and no cover

 Gasper Landscape Design and Construction
Beautifully tiled cook station on a raised patio provides the perfect space for outdoor cooking.
Mid-sized elegant backyard concrete paver full sun patio kitchen photo in Philadelphia with a gazebo
Mid-sized elegant backyard concrete paver full sun patio kitchen photo in Philadelphia with a gazebo

 Noelle Interiors
Jason Cook
Inspiration for a coastal l-shaped medium tone wood floor and brown floor eat-in kitchen remodel in Los Angeles with a farmhouse sink, shaker cabinets, blue cabinets, beige backsplash, paneled appliances, an island and white countertops
Inspiration for a coastal l-shaped medium tone wood floor and brown floor eat-in kitchen remodel in Los Angeles with a farmhouse sink, shaker cabinets, blue cabinets, beige backsplash, paneled appliances, an island and white countertops

 TCP Custom Outdoor Living
This is a stunning and expansive outdoor kitchen with open-air views from ever angle.
Inspiration for a large contemporary backyard patio kitchen remodel in Houston with a roof extension
Inspiration for a large contemporary backyard patio kitchen remodel in Houston with a roof extension

Sponsored
Columbus, OH
Free consultation for landscape design!

Peabody Landscape Group
Columbus' Reliable Landscape Design & Contracting


 Patio & Table, Inc.
Love your outdoor spaces? Enjoy outside cooking also!
This custom design takes your outdoor grilling to another level! Together with an Evo Professional Table Top, we created a true masterpiece for your outdoor space.

Inspiration for a large transitional white two-story brick house exterior remodel in Orlando with a hip roof


 Bay Scenery, Inc.
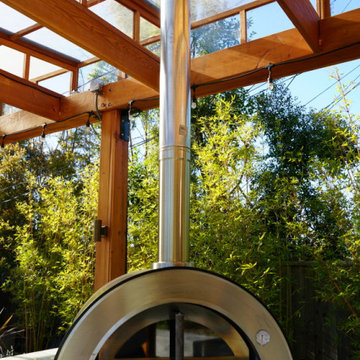
Custom outdoor kitchen designed for cooking, dining, and entertaining as part of a backyard outdoor living space.
Patio kitchen - backyard patio kitchen idea in San Francisco with a pergola
Patio kitchen - backyard patio kitchen idea in San Francisco with a pergola



Sponsored
Columbus, OH
Free consultation for landscape design!
Peabody Landscape Group
Columbus' Reliable Landscape Design & Contracting

 Apple Tree Landscapes, Inc.
Example of a large classic backyard stone patio design in New York with a fire pit and no cover
 Gamble Home Services, Inc.
Inspiration for a mid-sized contemporary home design remodel in Charleston

 Nordin Builders, Inc.
Exceptional Frames Photography
Pool - large modern backyard rectangular and concrete paver pool idea in San Francisco with a bbq area
Pool - large modern backyard rectangular and concrete paver pool idea in San Francisco with a bbq area




 KGA Studio Architects, PC
Patio kitchen - mid-sized country backyard stone patio kitchen idea in Denver with no cover

 Structure Home
The featured Westwood home is a Classic Traditional style custom home. The home, architecturally designed by Karen Putman of p2 Design, consists of 6,158 square feet of livable area plus an outdoor covered living room and a two-car garage. The floor plan includes formal and informal living areas as well as 6 bedrooms, 5.5 baths plus a teen room lofted above the second floor. Photos By: Latham Architectural
 Tri-Supply Company
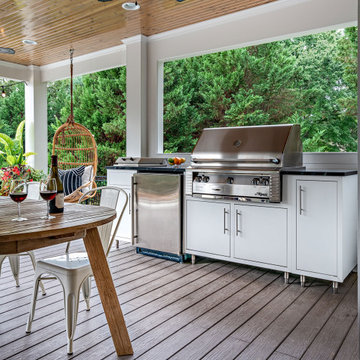
Customizable outdoor cooking islands from Challenger Designs. Create a customizable outdoor kitchen or choose from ready-to-install selections. Challenger Designs fit most name brand grills.
146