
Search results for "Outdoor cooking" in Home Design Ideas


 Gardner/Fox Associates, Inc
The original breakfast room was removed and the corner corner squared off a the site of the new sink. The removal of the wall dividing the kitchen and dining areas allowed the kitchen to expand and accommodate the open concept floor plan. The result is an amazingly comfortable & beautiful space in which to cook & entertain.
Find the right local pro for your project





Sponsored
Columbus, OH
Free consultation for landscape design!

Peabody Landscape Group
Franklin County's Reliable Landscape Design & Contracting

 Nanke Signature Group
Ian Whitehead
Huge transitional side yard tile patio kitchen photo in Phoenix with a roof extension
Huge transitional side yard tile patio kitchen photo in Phoenix with a roof extension

 Core Outdoor Living
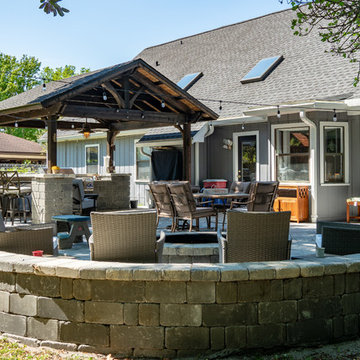
This outdoor space is perfect for barbecues and gatherings. We built a patio, built-in grill and gazebo to give these homeowners the perfect little backyard retreat
 Pratt Guys Pools and Outdoor Living
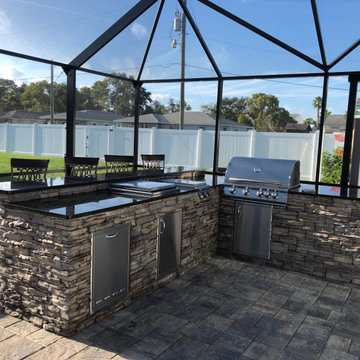
Hot Cooking Surface, Granite, Fire Pit, Crawshaw, Cabana, Outdoor Kitchen, Twin Eagles Grill, $$, Pavers, Duval, Stonegate, Traditional
Patio - mid-sized traditional patio idea in Jacksonville
Patio - mid-sized traditional patio idea in Jacksonville



Sponsored
Columbus, OH
Free consultation for landscape design!
Peabody Landscape Group
Franklin County's Reliable Landscape Design & Contracting

 Green Remodeling & Beyond
Example of a mid-sized minimalist l-shaped medium tone wood floor and brown floor open concept kitchen design in Los Angeles with an undermount sink, flat-panel cabinets, medium tone wood cabinets, solid surface countertops, stainless steel appliances, an island, green backsplash and porcelain backsplash

Sponsored
Columbus, OH
Free consultation for landscape design!
Peabody Landscape Group
Franklin County's Reliable Landscape Design & Contracting

 CAVAGNARO LANDSCAPING & IRRIGATION
Custom grill island designed and installed by Cavagnaro Landscaping & Irrigation
 Tracey Stephens Design, LLC
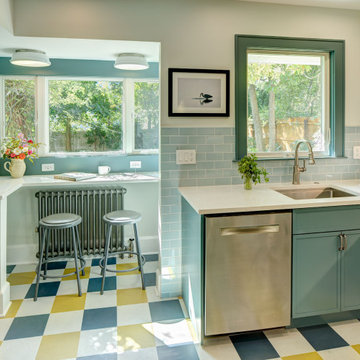
Small (144 square feet) kitchen packed with storage and style.
Example of a small transitional u-shaped linoleum floor and multicolored floor enclosed kitchen design in New York with an undermount sink, recessed-panel cabinets, blue cabinets, quartz countertops, blue backsplash, ceramic backsplash, stainless steel appliances, no island and white countertops
Example of a small transitional u-shaped linoleum floor and multicolored floor enclosed kitchen design in New York with an undermount sink, recessed-panel cabinets, blue cabinets, quartz countertops, blue backsplash, ceramic backsplash, stainless steel appliances, no island and white countertops

 Outdoor Elegance Patio Design Center
Granite counter tops covering the outdoor dining area & kitchen by Matt Agostino
Inspiration for a mid-sized contemporary backyard patio kitchen remodel in Los Angeles with a pergola
Inspiration for a mid-sized contemporary backyard patio kitchen remodel in Los Angeles with a pergola
190