
Search results for "Outdoor diffuser lighting" in Home Design Ideas
 Globe Electric
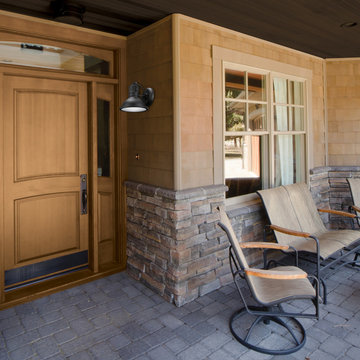
Style your outdoor space with distinction using Globe Electric's Harbor Outdoor Wall Sconce. The coastal design coupled with the matte black finish and clear plastic diffuser bring a nautical feel to any space while being subtle enough to complement any decor. The matte black contrasts beautifully with the diffuser for an eye catching effect. Use this piece alone or pair it up to accent your entryway or outdoor area. You can also bring the Harbor inside! Versatile enough to blend nicely with any interior design, this is the perfect piece to update any space. Includes all mounting hardware for quick and easy installation and requires one medium based 60W bulb (sold separately).
 Globe Electric
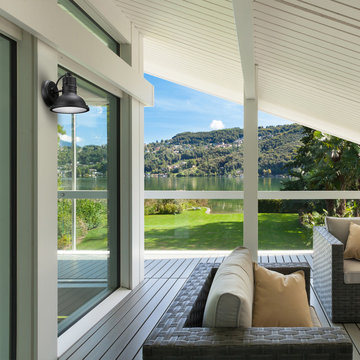
Style your outdoor space with distinction using Globe Electric's Harbor Outdoor Wall Sconce. The coastal design coupled with the matte black finish and clear plastic diffuser bring a nautical feel to any space while being subtle enough to complement any decor. The matte black contrasts beautifully with the diffuser for an eye catching effect. Use this piece alone or pair it up to accent your entryway or outdoor area. You can also bring the Harbor inside! Versatile enough to blend nicely with any interior design, this is the perfect piece to update any space. Includes all mounting hardware for quick and easy installation and requires one medium based 60W bulb (sold separately).
 Globe Electric
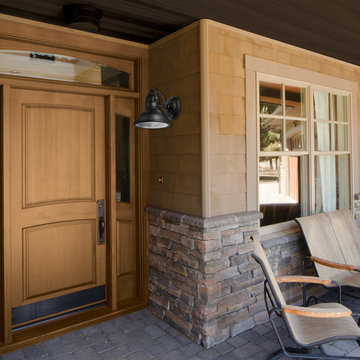
Style your outdoor space with distinction using Globe Electric's Harbor Outdoor Wall Sconce. The coastal design coupled with the matte black finish and clear plastic diffuser bring a nautical feel to any space while being subtle enough to complement any decor. The matte black contrasts beautifully with the diffuser for an eye catching effect. Use this piece alone or pair it up to accent your entryway or outdoor area. You can also bring the Harbor inside! Versatile enough to blend nicely with any interior design, this is the perfect piece to update any space. Includes all mounting hardware for quick and easy installation and requires one medium based 60W bulb (sold separately).
Find the right local pro for your project

 Alicia Roche Interiors
A functional herb garden created with floating planters, framed with a gorgeous lime plant in a blue planter and lime green accent table.
Example of a small eclectic backyard concrete patio container garden design in Austin with an awning
Example of a small eclectic backyard concrete patio container garden design in Austin with an awning

 Harold Leidner Landscape Architects
Example of a trendy rooftop rooftop deck design in Dallas with a fire pit


 PaveStone Brick Paving Inc.
Patio - large traditional backyard stone patio idea in Chicago with a fire pit and a pergola


 Focal Point Hardware
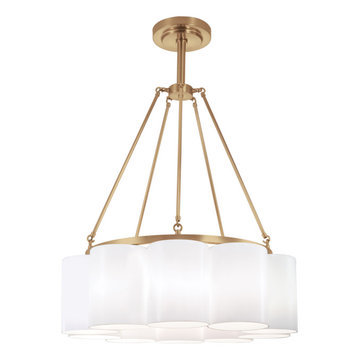
This Ilex lighting Product Features:
Finish: Satin Brass
Glass: Shiny Opal Glass
Mounting Standard: Single Stem (SS)
Lamping Standard: (10) 60W max medium base E26
Height: 36"
Width: 28"
Elegant and sophisticated, the Gala Pendant uses Opal glass diffusers organized into a graceful circular pattern to generate a grand, modern, architectural statement.

 Peters Billiards
The Club Woven by Summer Classics is the resin version of the aluminum Club Collection. Executed in durable woven wrought aluminum it is ideal for any outdoor space. Club Woven is hand woven in exclusive N-dura resin polyethylene in Oyster. French Linen, or Mahogany. The comfort of Club with the classic look and durability of resin will be perfect for any outdoor space.

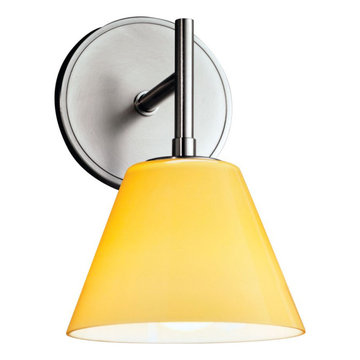 Focal Point Hardware
This Ilex lighting Product Features:
Finish: Architectural Bronze
Diffuser: Amber Glass
Lamping Standard: (1) 60W max candelabra E12
Projection: 7.5"
Height: 9.25"
Width: 6.25"
Image is for sample purpose only. Please refer to the model and description for actual finish
Sophisticated, timeless design forms merge with warm hues to create the popular Amber Sconce. Perfect in any space, commercial or residential, Amber glass and Shiny Opal glass shades add depth to Architectural Bronze, Satin Brass, and Polished Brass finishes.

 Promised Path Landscaping Inc
Small backyard with lots of potential. We created the perfect space adding visual interest from inside the house to outside of it. We added a BBQ Island with Grill, sink, and plenty of counter space. BBQ Island was cover with stone veneer stone with a concrete counter top. Opposite side we match the veneer stone and concrete cap on a newly Outdoor fireplace. far side we added some post with bright colors and drought tolerant material and a special touch for the little girl in the family, since we did not wanted to forget about anyone. Photography by Zack Benson

 Freestyle Interiors
Kitchen - large modern porcelain tile and beige floor kitchen idea in Miami with an undermount sink, flat-panel cabinets, dark wood cabinets, paneled appliances, two islands and white countertops

Sponsored
Plain City, OH

Kuhns Contracting, Inc.
Central Ohio's Trusted Home Remodeler Specializing in Kitchens & Baths

 Hanomoco Design
Exterior dining area and custom outdoor kitchen
Example of a classic backyard patio kitchen design in San Francisco with a pergola
Example of a classic backyard patio kitchen design in San Francisco with a pergola

 Accents Lighting
Exterior and Landscape Lighting of Chicago Urban Space.
Inspiration for a timeless patio remodel in Chicago
Inspiration for a timeless patio remodel in Chicago

 Urban Oasis Design & Construction LLC
Inspiration for a large transitional backyard concrete patio remodel in Seattle with a fire pit and no cover

 Influence Outdoors Landscape Design & Build
Inspiration for a mediterranean patio remodel in Orange County

Sponsored
Sunbury, OH

J.Holderby - Renovations
Franklin County's Leading General Contractors - 2X Best of Houzz!


 Urban Oasis Design & Construction LLC
Jimmy White Photography
Deck - large transitional backyard deck idea in Seattle with a bbq area
Deck - large transitional backyard deck idea in Seattle with a bbq area

 TREX COMPANY INC
Designed using Trex Transcend decking in Lava Rock – a rich reddish-black shade with subtle shading and natural shade variations creating distinctive hardwood-like streaking and intense tropical hues and Trex Transcend decking in Tiki Torch – a warm, earthy shade features rich, reddish-brown hardwood streaking, and is designed to off the look of real tropical hardwoods with slight variations of color and streaking.
Additional Trex products featured include Trex Elevations, Trex Reveal railing, Trex Pergola, Trex Outdoor Furniture and Trex Outdoor Lighting – stair riser lights, post cap lights and recessed lights.
1