
Search results for "Outdoor landing" in Home Design Ideas

 Homefront Farmers
A good garden keeps the critters out while allowing easy access when you want to go grab a few cherry tomatoes or head of lettuce. All of our gardens are fully enclosed with attractive fencing and have at least one gate for convenient entrance. Other great features include raised beds filled with nutrient rich organic soil, weed-controlled isles covered with quality pea gravel, and all-natural (untreated) lumber.

 Michael Glassman & Associates
Michael Glassman
Inspiration for a transitional landscaping in Sacramento.
Inspiration for a transitional landscaping in Sacramento.

 Ryan Hughes Design
The elegant spa is cantilevered above the lower pools providing the water-filled drama from the very beginning of this flowing fantasy land. The spectacular elements of the outdoor living area can be captured from this vantage point and enjoyed equally with the spectacular views of adjacent ocean waters.
Photos by Joe Traina
Find the right local pro for your project
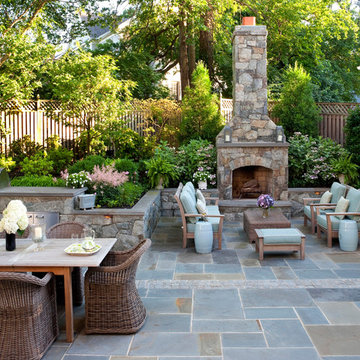

 Dwelling Place Interiors
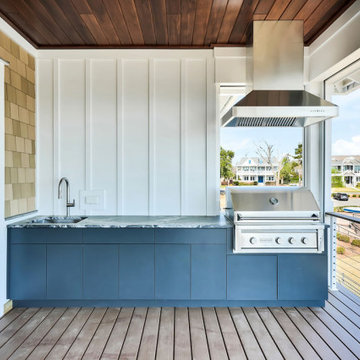
Inspiration for a large coastal cable railing back porch remodel in Wilmington with a roof extension
 Outdoor Dreams
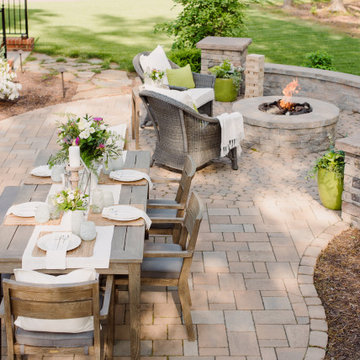
Mid-sized elegant backyard concrete paver patio photo in Richmond with a fire pit and no cover





 Stonepocket Unique Landscapes
View from atop fieldstone wall looking upon copper fire table and bluestone patio. Lines of irregular bluestone radiate out from the center of the fire table.
Photo by Tim Heelan


 Durabuilt Windows & Doors Inc.
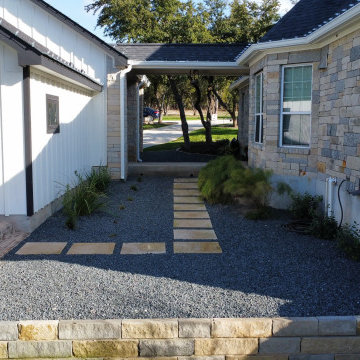
The home has a stunning open floor plan as can be seen from the top of the stairs. The Vivacé windows create clear sight lines into outdoor spaces and make the home feel open and modern.

 Christine Sheldon Design
Photographer: Kathryn MacDonald
Example of a tuscan staircase design in San Francisco
Example of a tuscan staircase design in San Francisco

 Jana Design Interiors
This is an example of a mid-sized traditional partial sun backyard stone water fountain landscape in Los Angeles.

 Landscape Projects, Inc.
Large boulder steps facilitate circulation in the back yard, with drift roses and hakone grass plalying off each other. The kitchen garden area is to the right.
Designed by H. Paul Davis Landscape Architects.
©Melissa Clark Photography. All rights reserved.

Sponsored
Columbus, OH
Free consultation for landscape design!

Peabody Landscape Group
Columbus' Reliable Landscape Design & Contracting


 A/V Consulting
Example of a mid-sized beach style backyard concrete and custom-shaped infinity pool design in San Diego

 User
A masterpiece of light and design, this gorgeous Beverly Hills contemporary is filled with incredible moments, offering the perfect balance of intimate corners and open spaces.
A large driveway with space for ten cars is complete with a contemporary fountain wall that beckons guests inside. An amazing pivot door opens to an airy foyer and light-filled corridor with sliding walls of glass and high ceilings enhancing the space and scale of every room. An elegant study features a tranquil outdoor garden and faces an open living area with fireplace. A formal dining room spills into the incredible gourmet Italian kitchen with butler’s pantry—complete with Miele appliances, eat-in island and Carrara marble countertops—and an additional open living area is roomy and bright. Two well-appointed powder rooms on either end of the main floor offer luxury and convenience.
Surrounded by large windows and skylights, the stairway to the second floor overlooks incredible views of the home and its natural surroundings. A gallery space awaits an owner’s art collection at the top of the landing and an elevator, accessible from every floor in the home, opens just outside the master suite. Three en-suite guest rooms are spacious and bright, all featuring walk-in closets, gorgeous bathrooms and balconies that open to exquisite canyon views. A striking master suite features a sitting area, fireplace, stunning walk-in closet with cedar wood shelving, and marble bathroom with stand-alone tub. A spacious balcony extends the entire length of the room and floor-to-ceiling windows create a feeling of openness and connection to nature.
A large grassy area accessible from the second level is ideal for relaxing and entertaining with family and friends, and features a fire pit with ample lounge seating and tall hedges for privacy and seclusion. Downstairs, an infinity pool with deck and canyon views feels like a natural extension of the home, seamlessly integrated with the indoor living areas through sliding pocket doors.
Amenities and features including a glassed-in wine room and tasting area, additional en-suite bedroom ideal for staff quarters, designer fixtures and appliances and ample parking complete this superb hillside retreat.



 Lands End Development - Designers & Builders
Example of a mountain style exterior home design in Minneapolis

 2nyad
Carter Bird
Entry hall - industrial light wood floor entry hall idea in New York with white walls and a white front door
Entry hall - industrial light wood floor entry hall idea in New York with white walls and a white front door

 Equinox Landscape
Inspiration for a mid-sized traditional shade backyard gravel formal garden in San Francisco for spring.
140