
Search results for "Outdoor landing" in Home Design Ideas

 LiveWell Outdoors
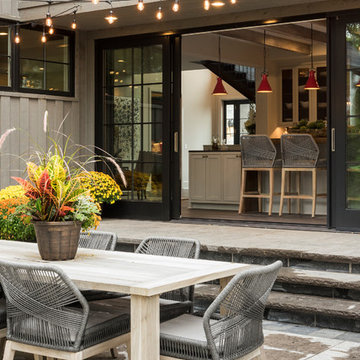
Client contacted us to remove an existing patio and landing. We installed a new patio using Outdoor Living by Belgard Rustic slab with a Laffit border. The step risers were constructed using EP Henry Cast Veneer stone wall with 2" thick Pennsylvania tread stock. We also did a few plantings.
Photos by Candy Wheelock Photography
 LiveWell Outdoors
Client contacted us to remove an existing patio and landing. We installed a new patio using Outdoor Living by Belgard Rustic slab with a Laffit border. The step risers were constructed using EP Henry Cast Veneer stone wall with 2" thick Pennsylvania tread stock. We also did a few plantings.
Photos by Candy Wheelock Photography
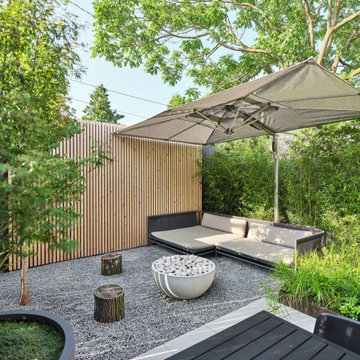
 Arbordale Landscaping Ltd
This is an example of a small contemporary partial sun backyard concrete paver and wood fence formal garden in Toronto for summer.
Find the right local pro for your project
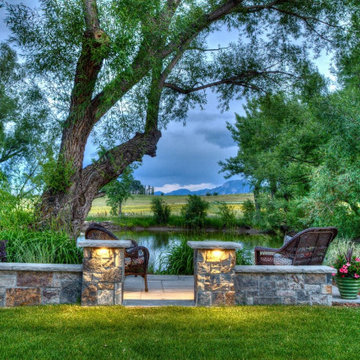
 TLC Gardens
The Pond landing, illuminated at night, offers a calming experience of the farm's natural surroundings
Design ideas for a large farmhouse backyard stone and stone fence pond in Denver for summer.
Design ideas for a large farmhouse backyard stone and stone fence pond in Denver for summer.
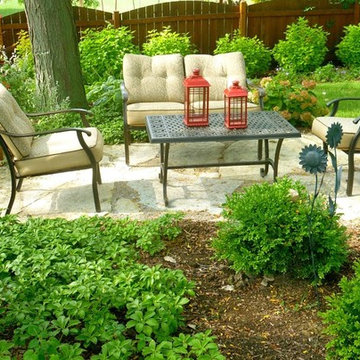


 Spring Island
Rear Exterior, 271 Spring Island Drive; Photographs by Tom Jenkins
Example of a farmhouse patio design in Atlanta
Example of a farmhouse patio design in Atlanta

 SURROUNDS Landscape Architecture + Construction
Our client desired a functional, tasteful, and improved environment to compliment their home. The overall goal was to create a landscape that was subtle and not overdone. The client was highly focused on their deck environment that would span across the rear of the house with an area for a Jacuzzi as well. A portion of the deck has a screened in porch due to the naturally buggy environment since the home is situated in the woods and a low area. A mosquito repellent injection system was incorporated into the irrigation system to help with the bug issue. We improved circulation of the driveway, increased the overall curb appeal of the entrance of the home, and created a scaled and proportional outdoor living environment for the clients to enjoy. The client has religious guidelines that needed to be adhered to with the overall function and design of the landscape, which included an arbor over the deck to support a Sukkah and a Green Egg smoker to cook Kosher foods. Two columns were added at the driveway entrance with lights to help define their driveway entrance since it's the end of a long pipe-stem. New light fixtures were also added to the rear of the house.
Our client desired multiple amenities with a limited budget, so everything had to be value engineered through the design and construction process. There is heavy deer pressure on the site, a mosquito issue, low site elevations, flat topography, poor soil, and overall poor drainage of the site. The original driveway was not sized appropriately and the front porch had structural issues, as well as leaked water onto the landing below. The septic tank was also situated close to the rear of the house and had to be contemplated during the design process.
Photography: Morgan Howarth. Landscape Architect: Howard Cohen, Surrounds Inc.



 PermaScapes Unlimited Inc
Stairs & Landing - A beautiful addition to the property entrance and no more frozen sewer lines!
Photo of a small craftsman full sun and drought-tolerant front yard gravel retaining wall landscape in Denver.
Photo of a small craftsman full sun and drought-tolerant front yard gravel retaining wall landscape in Denver.


 Louis Fusco Landscape Architects
Native Blue stone Steps Leading up to the Pavilion.
Inspiration for a large craftsman full sun backyard landscaping in New York.
Inspiration for a large craftsman full sun backyard landscaping in New York.



Sponsored
Columbus, OH
Free consultation for landscape design!

Peabody Landscape Group
Columbus' Reliable Landscape Design & Contracting



 Andrew Zema's Landscaping, Inc.
This is an example of a large traditional hillside landscaping in Miami.





168