
Search results for "Outdoor landing" in Home Design Ideas

 User
Jack Hamilton Photography
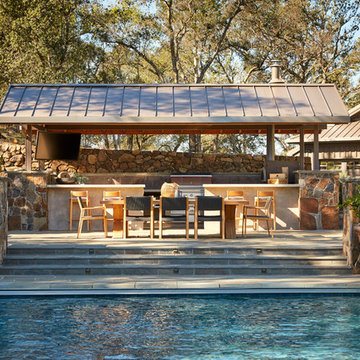
Large farmhouse backyard concrete and rectangular lap pool photo in San Francisco
Large farmhouse backyard concrete and rectangular lap pool photo in San Francisco

 Ortus Exteriors
 - NOW this house has everything the homeowner could ever need or want! Under the 900 sq. ft. attached roof, grill and smoke meats with the 25 ft. kitchen, serve drinks while watching the game by the bar, or sit on the hearth of a stone fire place. The rare, Sinker Cypress, reclaimed wood used for the roof was brought in from the swamps of Florida. The large pool is 48 by 23 feet with a Midnight Blue finish and features an immense boulder waterfall that used 12 tons of rock! The decking continues to the back of the pool for an elevated area perfect for dancing or watching the sunset. We loved this project and working with the homeowner.
We design and build luxury swimming pools and outdoor living areas the way YOU want it. We focus on all-encompassing projects that transform your land into a custom outdoor oasis. Ortus Exteriors is an authorized Belgard contractor, and we are accredited with the Better Business Bureau.

 Dan Nelson, Designs Northwest Architects
Stairwell entry.
Inspiration for a mid-sized coastal wooden u-shaped mixed material railing staircase remodel in Seattle with wooden risers
Inspiration for a mid-sized coastal wooden u-shaped mixed material railing staircase remodel in Seattle with wooden risers
Find the right local pro for your project

 SURROUNDS Landscape Architecture + Construction
The project was a complete rear renovation involving a new swimming pool, patio areas, fireplace, outdoor kitchen, deck renovation, and surrounding landscape, and lighting.
The site was very challenging due to very steep slopes and a limited amount of land area to accomplish the overall goals of the project. Those were lawn areas for the kids to play as well as patio space for entertainment and a swimming pool. Due to county requirements, multiple infiltration trenches were needed to accommodate the Chesapeake Bay ordinances.
Photography: Morgan Howarth. Landscape Architect: Chad Talton, Surrounds Inc.

 Tommy Daspit Photographer
Living room in Luxury lake home on Lake Martin in Alexander City Alabama photographed for Birmingham Magazine, Krumdieck Architecture, and Russell Lands by Birmingham Alabama based architectural and interiors photographer Tommy Daspit.

 Land Art Design, Inc.
Designed and built by Land Art Design, Inc.
This is an example of a large modern partial sun backyard stone water fountain landscape in DC Metro.
This is an example of a large modern partial sun backyard stone water fountain landscape in DC Metro.

 Tina Mellino- ZIA INTERIORS
This Santa Barbara home has a charming front courtyard with gas burning fireplace and fountain features. Mediterranean ornamental fruit trees, exotic jasmine, rose bushes and lavender scents greet the guest.

Sponsored
Columbus, OH

Hope Restoration & General Contracting
Columbus Design-Build, Kitchen & Bath Remodeling, Historic Renovations



 Arch Studio, Inc.
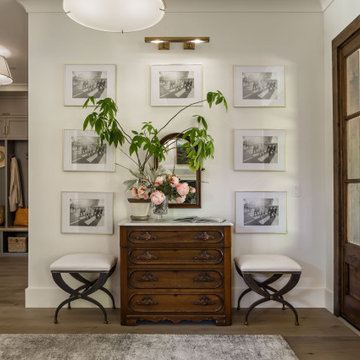
Light and Airy! Fresh and Modern Architecture by Arch Studio, Inc. 2021
Foyer - large transitional medium tone wood floor, gray floor and coffered ceiling foyer idea in San Francisco with white walls and a medium wood front door
Foyer - large transitional medium tone wood floor, gray floor and coffered ceiling foyer idea in San Francisco with white walls and a medium wood front door
 JKT Associates, Inc.
Amy A. Alper, Architect
Landscape Design by Merge Studio
Photos by John Merkl
Home design - farmhouse home design idea in San Francisco
Home design - farmhouse home design idea in San Francisco

 Randy Wise Homes Inc
Chris Foster Photography
Mid-sized cottage front porch photo in Miami with decking and a roof extension
Mid-sized cottage front porch photo in Miami with decking and a roof extension

 authenTEAK Outdoor Living
This beautiful outdoor space in Atlanta's Virginia Highland neighborhood was designed by Land Plus Associates and constructed by Okun Tech. Outdoor kitchen featuring Kingsley-Bate Valhalla table and Sag Harbor chairs. Appliances by Lynx.



 Atlanta Porch & Patio
At Atlanta Porch & Patio we are dedicated to building beautiful custom porches, decks, and outdoor living spaces throughout the metro Atlanta area. Our mission is to turn our clients’ ideas, dreams, and visions into personalized, tangible outcomes. Clients of Atlanta Porch & Patio rest easy knowing each step of their project is performed to the highest standards of honesty, integrity, and dependability. Our team of builders and craftsmen are licensed, insured, and always up to date on trends, products, designs, and building codes. We are constantly educating ourselves in order to provide our clients the best services at the best prices.
We deliver the ultimate professional experience with every step of our projects. After setting up a consultation through our website or by calling the office, we will meet with you in your home to discuss all of your ideas and concerns. After our initial meeting and site consultation, we will compile a detailed design plan and quote complete with renderings and a full listing of the materials to be used. Upon your approval, we will then draw up the necessary paperwork and decide on a project start date. From demo to cleanup, we strive to deliver your ultimate relaxation destination on time and on budget.

 Devore's Land & Water Gardens
View from back patio of the shaded deck landing. Design by John DeVore
Photo of a traditional landscaping in Cincinnati.
Photo of a traditional landscaping in Cincinnati.
 User
Photography courtesy of Belgard, Constructed by Custom Land Design
Patio - rustic patio idea in Charlotte
Patio - rustic patio idea in Charlotte



 Callaway Outdoor Designs
Palms and many varieties of palms, cactus and succulents incorporated in the landscape surrounding the pool area. Some of the succulents include red brake light yucca, blue glo agave, yellow edged agave, and more

 Lands End Development - Designers & Builders
Inspiration for a rustic front door remodel in Minneapolis with brown walls and a medium wood front door

 Pascale Land Design
A relaxing, lush and extraordinary courtyard.
Inspiration for a mid-sized mediterranean partial sun courtyard retaining wall landscape in Phoenix.
Inspiration for a mid-sized mediterranean partial sun courtyard retaining wall landscape in Phoenix.
166