
Search results for "Outdoor landing" in Home Design Ideas

 Lands End Development - Designers & Builders
Mid-sized country guest medium tone wood floor and brown floor bedroom photo in Minneapolis with white walls
 Flores Artscape, Inc.
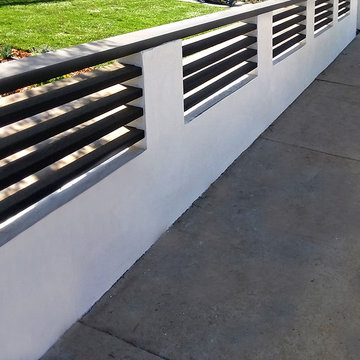
A custom wood & stucco fence along with a new sod installation and drought-tolerant plants with mulch. This project was still in progress.

 Coastal Outdoor Spaces
landing and stairs, patio, plantings
Inspiration for a timeless patio remodel in Baltimore
Inspiration for a timeless patio remodel in Baltimore
Find the right local pro for your project

 Mooch Exterior Designs, Inc.
Lush landscape, with tropical plantings and custom flagstone stairs and walls.
Design ideas for a traditional landscaping in San Diego.
Design ideas for a traditional landscaping in San Diego.


 Amkirk Landscaping
Design ideas for an asian backyard concrete paver water fountain landscape in Edmonton.

 Altura Architects
This modern passive solar residence sits on five acres of steep mountain land with great views looking down the Beaverdam Valley in Asheville, North Carolina. The house is on a south-facing slope that allowed the owners to build the energy efficient, passive solar house they had been dreaming of. Our clients were looking for decidedly modern architecture with a low maintenance exterior and a clean-lined and comfortable interior. We developed a light and neutral interior palette that provides a simple backdrop to highlight an extensive family art collection and eclectic mix of antique and modern furniture.
Builder: Standing Stone Builders

Sponsored
Columbus, OH
Free consultation for landscape design!

Peabody Landscape Group
Franklin County's Reliable Landscape Design & Contracting

 Artscape Land Design
Inspiration for a mid-sized transitional backyard stone and rectangular lap hot tub remodel in New Orleans
 Water & Earth Landscape Design
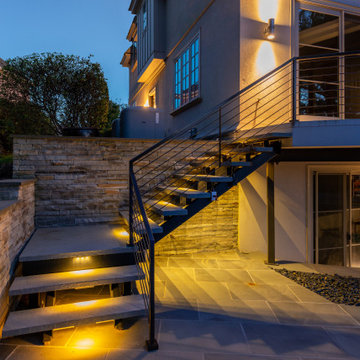
Viewed from below, warm lighting traces the outdoor stairway to the upper landing. Gray paving and the adjacent wall carry the material palette through the lower terrace.

 Mark English Architects, AIA
The Atherton House is a family compound for a professional couple in the tech industry, and their two teenage children. After living in Singapore, then Hong Kong, and building homes there, they looked forward to continuing their search for a new place to start a life and set down roots.
The site is located on Atherton Avenue on a flat, 1 acre lot. The neighboring lots are of a similar size, and are filled with mature planting and gardens. The brief on this site was to create a house that would comfortably accommodate the busy lives of each of the family members, as well as provide opportunities for wonder and awe. Views on the site are internal. Our goal was to create an indoor- outdoor home that embraced the benign California climate.
The building was conceived as a classic “H” plan with two wings attached by a double height entertaining space. The “H” shape allows for alcoves of the yard to be embraced by the mass of the building, creating different types of exterior space. The two wings of the home provide some sense of enclosure and privacy along the side property lines. The south wing contains three bedroom suites at the second level, as well as laundry. At the first level there is a guest suite facing east, powder room and a Library facing west.
The north wing is entirely given over to the Primary suite at the top level, including the main bedroom, dressing and bathroom. The bedroom opens out to a roof terrace to the west, overlooking a pool and courtyard below. At the ground floor, the north wing contains the family room, kitchen and dining room. The family room and dining room each have pocketing sliding glass doors that dissolve the boundary between inside and outside.
Connecting the wings is a double high living space meant to be comfortable, delightful and awe-inspiring. A custom fabricated two story circular stair of steel and glass connects the upper level to the main level, and down to the basement “lounge” below. An acrylic and steel bridge begins near one end of the stair landing and flies 40 feet to the children’s bedroom wing. People going about their day moving through the stair and bridge become both observed and observer.
The front (EAST) wall is the all important receiving place for guests and family alike. There the interplay between yin and yang, weathering steel and the mature olive tree, empower the entrance. Most other materials are white and pure.
The mechanical systems are efficiently combined hydronic heating and cooling, with no forced air required.
 Land Design | Swimming Pools & Landscape Designs
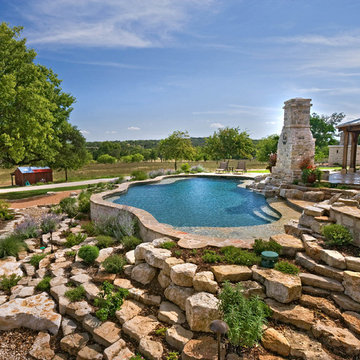
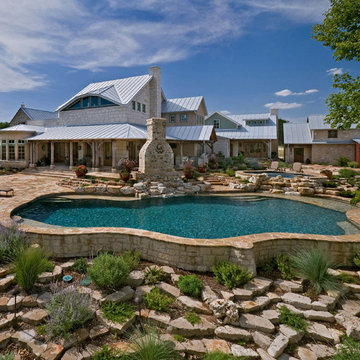
Example of a mountain style home design design in Austin

 Riviera Bronze Mfg.
Inspiration for a contemporary front door remodel in Los Angeles with a glass front door




 Land Studio C
Photo of a mid-sized contemporary full sun hillside gravel retaining wall landscape in San Francisco.
Photo of a mid-sized contemporary full sun hillside gravel retaining wall landscape in San Francisco.






183