
Search results for "Outdoor landing" in Home Design Ideas

 Glen Gate Company
Two white columns flank a set of grass steps with stone treads.
Photo of a mid-sized traditional partial sun backyard formal garden in New York for summer.
Photo of a mid-sized traditional partial sun backyard formal garden in New York for summer.



Find the right local pro for your project

 Land Art Design, Inc.
Designed and built by Land Art Design, Inc.
Example of a large arts and crafts detached garden shed design in DC Metro
Example of a large arts and crafts detached garden shed design in DC Metro

 Chicago Decorative Concrete Co., LLC
Dublin Cobble stamped, stained Winter Beige with Russett concrete driveway in Downers Grove, Illinois


 Coastal Outdoor Spaces
landing and stairs, patio, plantings
Inspiration for a timeless patio remodel in Baltimore
Inspiration for a timeless patio remodel in Baltimore



 Auburn Landing, Inc.
Doorway to.......?
Inspiration for a huge rustic multicolored two-story stone gable roof remodel in New York with a shingle roof
Inspiration for a huge rustic multicolored two-story stone gable roof remodel in New York with a shingle roof

 Richard Hartlage Land Morphology
Mid-sized minimalist backyard concrete paver patio photo in Seattle with a fire pit and a pergola
 Land Design | Swimming Pools & Landscape Designs
Example of a mountain style home design design in Austin


 Flavin Architects
This house is discreetly tucked into its wooded site in the Mad River Valley near the Sugarbush Resort in Vermont. The soaring roof lines complement the slope of the land and open up views though large windows to a meadow planted with native wildflowers. The house was built with natural materials of cedar shingles, fir beams and native stone walls. These materials are complemented with innovative touches including concrete floors, composite exterior wall panels and exposed steel beams. The home is passively heated by the sun, aided by triple pane windows and super-insulated walls.
Photo by: Nat Rea Photography

 Vision Interiors
The Holloway blends the recent revival of mid-century aesthetics with the timelessness of a country farmhouse. Each façade features playfully arranged windows tucked under steeply pitched gables. Natural wood lapped siding emphasizes this homes more modern elements, while classic white board & batten covers the core of this house. A rustic stone water table wraps around the base and contours down into the rear view-out terrace.
Inside, a wide hallway connects the foyer to the den and living spaces through smooth case-less openings. Featuring a grey stone fireplace, tall windows, and vaulted wood ceiling, the living room bridges between the kitchen and den. The kitchen picks up some mid-century through the use of flat-faced upper and lower cabinets with chrome pulls. Richly toned wood chairs and table cap off the dining room, which is surrounded by windows on three sides. The grand staircase, to the left, is viewable from the outside through a set of giant casement windows on the upper landing. A spacious master suite is situated off of this upper landing. Featuring separate closets, a tiled bath with tub and shower, this suite has a perfect view out to the rear yard through the bedroom's rear windows. All the way upstairs, and to the right of the staircase, is four separate bedrooms. Downstairs, under the master suite, is a gymnasium. This gymnasium is connected to the outdoors through an overhead door and is perfect for athletic activities or storing a boat during cold months. The lower level also features a living room with a view out windows and a private guest suite.
Architect: Visbeen Architects
Photographer: Ashley Avila Photography
Builder: AVB Inc.

Sponsored
Columbus, OH
Free consultation for landscape design!

Peabody Landscape Group
Columbus' Reliable Landscape Design & Contracting

 Sticks and Stones Outdoor & Landscape Design
This home backed up to a new and busy hiking trail.
The homeowner requested privacy without a fence. Various evergreen and deciduous trees were chosen for their drought tolerance and durability. There is a heavy duty landscape fabric underneath rocks and mulch. We left several planting spaces open for spring bulbs. The homeowner splurged for larger than usual trees in order to obtain privacy immediately. This is a wonderland in the winter, as the homeowner decorates each tree with lights. Photograph by TF.

 SURROUNDS Landscape Architecture + Construction
The travertine pool deck features a number of amenities to extend the seasonal use of the outdoor living space, including a lounge area with wrap-around modular sofa and custom gas fire pit. Situated closer to the home, the travertine stone dining terrace is suitable for large gatherings and outfitted with teak dining table and chairs for 14 guests, Morgan Howarth Photography. Pool finish is PebbleFina Desert Gold.
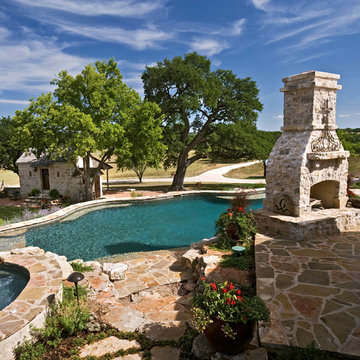
 Land Design | Swimming Pools & Landscape Designs
Pool fountain - large rustic backyard stone and custom-shaped natural pool fountain idea in Austin
 Richard Hartlage Land Morphology
Example of a mid-sized minimalist backyard concrete paver patio design in Seattle with a fire pit and a pergola

Sponsored
Columbus, OH
Free consultation for landscape design!
Peabody Landscape Group
Columbus' Reliable Landscape Design & Contracting


 land use studio
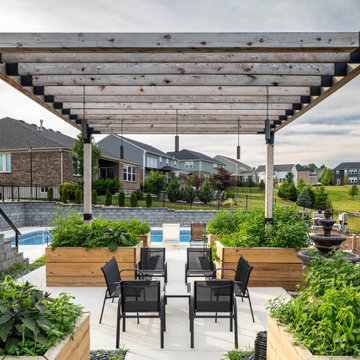
Swimming pool, Outdoor Kitchen and Terrace.
Example of a trendy home design design in Cincinnati
Example of a trendy home design design in Cincinnati
184