
Search results for "Outdoor landing" in Home Design Ideas


Find the right local pro for your project


 ALD Architectural Land Design, Inc.
Example of a small island style one-story exterior home design in Houston

 Land Art Design
Outdoor kitchen space with pergola. Unilock block walls, granite counter top. Unilock paver patio. Flagstone pathway.
Inspiration for a concrete paver patio remodel in Chicago
Inspiration for a concrete paver patio remodel in Chicago

Sponsored
Columbus, OH
Free consultation for landscape design!

Peabody Landscape Group
Franklin County's Reliable Landscape Design & Contracting

 Taproot Land Management Co.
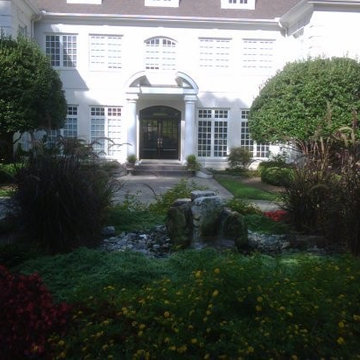
Inspiration for a huge shade backyard stone landscaping in Raleigh for summer.




 Land & Water Design
Inspiration for a mid-sized traditional partial sun front yard stone landscaping in DC Metro.

 Margie Grace - Grace Design Associates
Custom Built Fire Pit and Stone bench
Design ideas for a small coastal full sun backyard concrete paver landscaping in Santa Barbara.
Design ideas for a small coastal full sun backyard concrete paver landscaping in Santa Barbara.

 Archadeck of Nova Scotia
The homeowners just outside of Halifax in Lucasville, Nova Scotia, wanted to upgrade their backyard living area. Private woodland surrounds the property and they wanted to get out and enjoy their yard as much as possible. The original builder-box wood deck was removed and the replaced with a multi-level entertainment area.
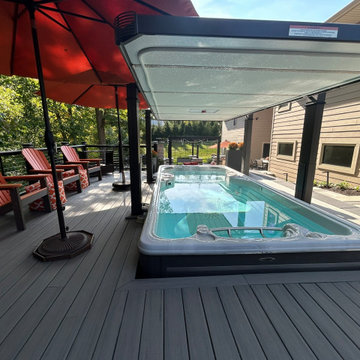
The new deck incorporates plenty of space for dining and grilling, with patio doors just off the kitchen. Silver Maple TimberTech composite decking is accented with black aluminum rail and glass inlays to maximize the view. Riser lights help guide you down to the new patio below.
The small gravel area outside the basement door was excavated and replaced with Trevista pavers. The curved patio includes a future hot tub space and a comfortable lounging area in the sunshine. Stone steps lead you to the shaded entertainment area beneath the deck. To finish the space and mimic the front of the home, columns were wrapped in white vinyl and custom stone facing.

 Cascade Outdoor Design
This riverfront property received a major facelift while keeping with the traditional style of the home. Working between an existing bulkhead and a covered patio off the back of the house, we incorporated various design elements to add plenty of "rooms" for the homeowners to entertain in. The linear pool features an elevated inset spa, with infinity edge. The pool deck, landing, and cabana floor are travertine. Brick stairs and walls match the existing brick from the property. A linear fire pit sits in a sunken gravel patio, to create a more intimate space and soften the feel of the hardscape surround. Raised planters break up space and add a bright pop of color, encouraging butterflies and birds to visit often.
Photo by Josh Mauser





 Signature Illumination Designs
Inspiration for a large traditional partial sun backyard landscaping in Dallas.
228