
Search results for "Outdoor landing" in Home Design Ideas

 Land Creations Landscaping Inc.
Jeff Rak
Example of a mid-sized classic backyard concrete paver patio kitchen design in Cleveland with a pergola
Example of a mid-sized classic backyard concrete paver patio kitchen design in Cleveland with a pergola

 Visbeen Architects
The Laurel was a project that required a rigorous lesson in southern architectural vernacular. The site being located in the hot climate of the Carolina shoreline, the client was eager to capture cross breezes and utilize outdoor entertainment spaces. The home was designed with three covered porches, one partially covered courtyard, and one screened porch, all accessed by way of French doors and extra tall double-hung windows. The open main level floor plan centers on common livings spaces, while still leaving room for a luxurious master suite. The upstairs loft includes two individual bed and bath suites, providing ample room for guests. Native materials were used in construction, including a metal roof and local timber.

 Teakwood Builders, Inc.
It’s easy to find a place to sit or stash a coat in this comfortably organized mudroom.
Scott Bergmann Photography
Inspiration for a cottage slate floor mudroom remodel in Boston with a glass front door and white walls
Inspiration for a cottage slate floor mudroom remodel in Boston with a glass front door and white walls
Find the right local pro for your project

 Pro-Land Landscape Construction Inc.
The client's wanted a large upper deck for dining and lounge but didn't want the space below to go to waste. Pro-Land designed the deck to be constructed with a rain escape system, which would divert any rain landing on the deck out into downspouts. Because the client's could use the space below the deck, rain or shine, it became a large focus of the project.
Extra dining and lounge space is accompanied by a fire feature, tv wall, and outdoor kitchen. The space looks out onto the pool patio, which has ample room for any amount of friends the kids want to bring over. Being in a new development, the clients wanted to ensure there was privacy added to the space. Pyramidal trees will grow compact, but tall to block any views from the neighbours. But, until then, privacy screens are placed along the property, one even doubling as a shower.

 Matthew Valencia
Natural Flagstone place over concrete. The goal was not to keep the natural shape of the flagstone and minimize any cuts. Project also included stained concrete and reconstructing an outdoor grill/bbq, new plants and irrigation setup.

 Land2c Landscape Architecture
Land2c
The gradual steps work their way to the home through a lush landscape. Grasses, ferns, and maples shade the area. Several trees were left that add instant age to the new garden.

 MGM Builders
Rustic and modern design elements complement one another in this 2,480 sq. ft. three bedroom, two and a half bath custom modern farmhouse. Abundant natural light and face nailed wide plank white pine floors carry throughout the entire home along with plenty of built-in storage, a stunning white kitchen, and cozy brick fireplace.
Photos by Tessa Manning

Sponsored
Columbus, OH
Free consultation for landscape design!

Peabody Landscape Group
Franklin County's Reliable Landscape Design & Contracting

 Lands End Development - Designers & Builders
Mountain style screened-in side porch idea in Minneapolis with a roof extension

 David Morello Garden Enterprises, Inc.
David Morello
Design ideas for a traditional landscaping in Houston.
Design ideas for a traditional landscaping in Houston.

 Land & Water Design
Our client wanted a relaxing, Bali like feel to their backyard, a place where they can entertain their friends. Entrance walkway off driveway, with zen garden and water falls. Pavilion with outdoor kitchen, large fireplace with ample seating, multilevel deck with grill center, pergola, and fieldstone retaining walls.

 User
A little Frank Loyd Wright styled modern Treehouse situated on the living edge of imagination!
This is an example of a mid-sized modern light wood floor gender-neutral outdoor playset in Boston with brown walls.
This is an example of a mid-sized modern light wood floor gender-neutral outdoor playset in Boston with brown walls.

 Land Design | Swimming Pools & Landscape Designs
Example of a mid-sized mountain style backyard stone and custom-shaped natural hot tub design in Austin
 Land Design | Swimming Pools & Landscape Designs
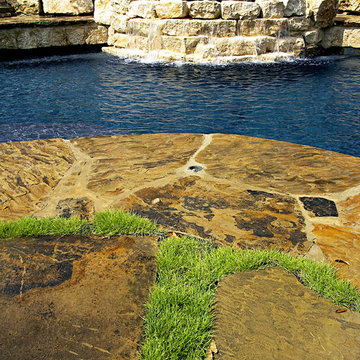
Inspiration for a large rustic backyard concrete and custom-shaped natural pool house remodel in Austin

Sponsored
Columbus, OH
Free consultation for landscape design!
Peabody Landscape Group
Franklin County's Reliable Landscape Design & Contracting
 Land Creations Landscaping Inc.
Land Creations
Inspiration for a mid-sized timeless backyard concrete paver full sun pool remodel in Cleveland
Inspiration for a mid-sized timeless backyard concrete paver full sun pool remodel in Cleveland

 Landed
Outdoor living and outdoor dining transformed this area into a backyard retreat.
Mid-sized patio photo in DC Metro
Mid-sized patio photo in DC Metro
 Land & Water Design
Custom Swimming Pool with Paver Patio, Pool Pavilion with Kalamazoo Gourmet Outdoor Kitchen, Full Bathroom with Shower, Sunken Spa and Basket Ball Sport Court.



Sponsored
Columbus, OH
Free consultation for landscape design!
Peabody Landscape Group
Franklin County's Reliable Landscape Design & Contracting
 Pro-Land Landscape Construction Inc.
The clients were updating the interior of their home when they hired Pro-Land to start their design. They wanted a contemporary look for their landscape, with a monochromatic colour scheme and dark accents to make a statement. The pool was the feature of the space, which was centered on the house so from the inside looking out, you'd see the bright blue water. Surrounding the pool we created space for an outdoor kitchen, dining, water feature and a deck/lounge space. The deck was constructed in the corner of the lot to break up the interlock, privacy screens anchor the space and give it a feeling of intimacy.
Effie Edits Inc.

 DSLD Land Management Company, Inc.
Boulder steps
Design ideas for a large traditional backyard stone landscaping in Birmingham with no cover.
Design ideas for a large traditional backyard stone landscaping in Birmingham with no cover.
46