
Search results for "Outdoor laundry" in Home Design Ideas

 Klopf Architecture
The owners of this property had been away from the Bay Area for many years, and looked forward to returning to an elegant mid-century modern house. The one they bought was anything but that. Faced with a “remuddled” kitchen from one decade, a haphazard bedroom / family room addition from another, and an otherwise disjointed and generally run-down mid-century modern house, the owners asked Klopf Architecture and Envision Landscape Studio to re-imagine this house and property as a unified, flowing, sophisticated, warm, modern indoor / outdoor living space for a family of five.
Opening up the spaces internally and from inside to out was the first order of business. The formerly disjointed eat-in kitchen with 7 foot high ceilings were opened up to the living room, re-oriented, and replaced with a spacious cook's kitchen complete with a row of skylights bringing light into the space. Adjacent the living room wall was completely opened up with La Cantina folding door system, connecting the interior living space to a new wood deck that acts as a continuation of the wood floor. People can flow from kitchen to the living / dining room and the deck seamlessly, making the main entertainment space feel at once unified and complete, and at the same time open and limitless.
Klopf opened up the bedroom with a large sliding panel, and turned what was once a large walk-in closet into an office area, again with a large sliding panel. The master bathroom has high windows all along one wall to bring in light, and a large wet room area for the shower and tub. The dark, solid roof structure over the patio was replaced with an open trellis that allows plenty of light, brightening the new deck area as well as the interior of the house.
All the materials of the house were replaced, apart from the framing and the ceiling boards. This allowed Klopf to unify the materials from space to space, running the same wood flooring throughout, using the same paint colors, and generally creating a consistent look from room to room. Located in Lafayette, CA this remodeled single-family house is 3,363 square foot, 4 bedroom, and 3.5 bathroom.
Klopf Architecture Project Team: John Klopf, AIA, Jackie Detamore, and Jeffrey Prose
Landscape Design: Envision Landscape Studio
Structural Engineer: Brian Dotson Consulting Engineers
Contractor: Kasten Builders
Photography ©2015 Mariko Reed
Staging: The Design Shop
Location: Lafayette, CA
Year completed: 2014


 Studio 10 Interior Design
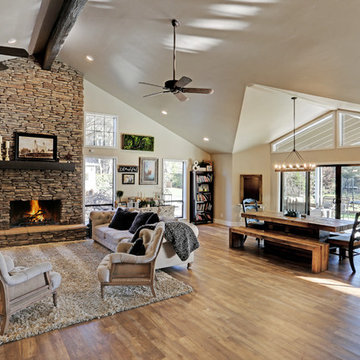
Inspiration for a huge transitional l-shaped ceramic tile dedicated laundry room remodel in Denver with an undermount sink, recessed-panel cabinets, medium tone wood cabinets, granite countertops, beige walls and a side-by-side washer/dryer
Find the right local pro for your project
 Seabold Architectural Studio
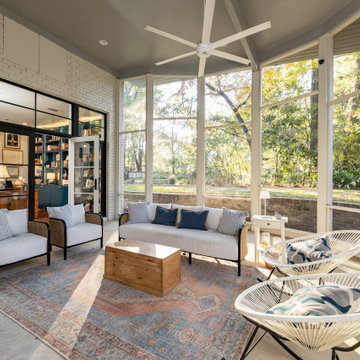
This is an example of a huge 1950s wood railing back porch design in Jackson with a fireplace and a roof extension.
 Seabold Architectural Studio
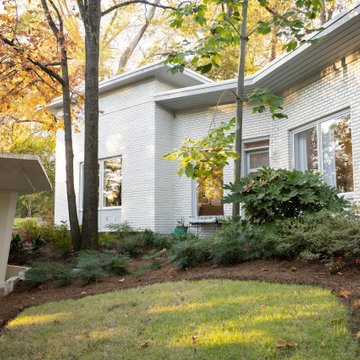
Large 1960s white one-story brick house exterior photo in Jackson with a butterfly roof and a white roof


Sponsored
Columbus, OH

Snider & Metcalf Interior Design, LTD
Leading Interior Designers in Columbus, Ohio & Ponte Vedra, Florida

 S5 Construction LLC
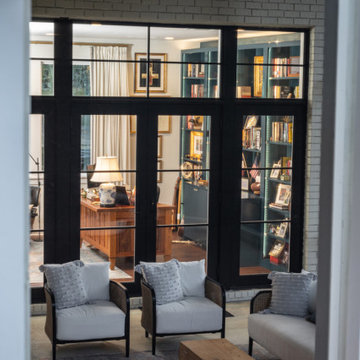
Large outdoor Screen porch that opens to multiple rooms into the house.
Inspiration for a large mid-century modern concrete wood railing back porch remodel in Jackson with a fireplace and a roof extension
Inspiration for a large mid-century modern concrete wood railing back porch remodel in Jackson with a fireplace and a roof extension
 S5 Construction LLC
Large outdoor Screen porch that opens to multiple rooms into the house.
Large 1950s concrete wood railing back porch idea in Jackson with a fireplace and a roof extension
Large 1950s concrete wood railing back porch idea in Jackson with a fireplace and a roof extension


 S5 Construction LLC
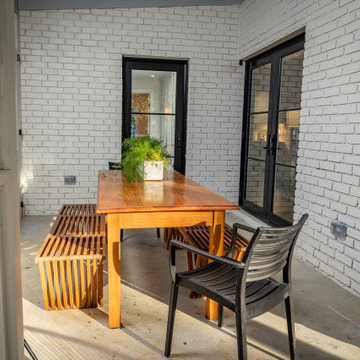
Large outdoor Screen porch that opens to multiple rooms into the house.
Large 1960s concrete wood railing back porch idea in Jackson with a fireplace and a roof extension
Large 1960s concrete wood railing back porch idea in Jackson with a fireplace and a roof extension
 Seabold Architectural Studio
Huge 1950s wood railing back porch photo in Jackson with a fireplace and a roof extension



 User
Upstairs, two en suite guest quarters, handy laundry and a cozy bunk room surround a cheerful den leading to additional outdoor living space and breathtaking lake views.
Ashley Avila Photography




 Mike Shetler Homes
The laundry room provides ample storage with custom white cabinets atop a sophisticated gray staggered tile floor. With their family pet in mind, we added in a pet door leading to an outdoor kennel.
Photo © Jason Lugo

 Arbor Haus
A repositioned sink allowed for better flow and adding cabinetry below the window created a better use of space for sorting and folding laundry.
A shelf & rod was added to allow for hang-dry items, while the upper cabinets keep the additional accoutrements hidden.
Marnie Swenson, MJFotography, Inc.


104