
Search results for "Outdoor laundry" in Home Design Ideas
 S5 Construction LLC
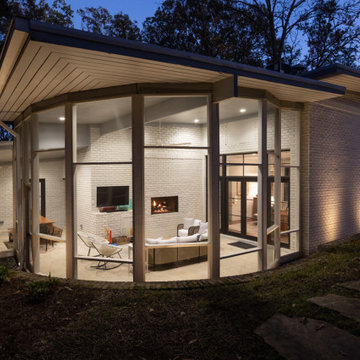
Inspiration for a large mid-century modern concrete back porch remodel in Jackson with a fireplace and a roof extension


 Lauren Levant
The soaring cathedral ceilings and warm exposed beams were the only features to speak of in this non-descript open landing. Off the hallway near the kids’ rooms, its small size and open layout made it something in between a hallway and a room. While most might consider a TV or office nook for this space, its adjacency to the children’s quarters inspired the designer toward something more imaginative. Inspired by the bright open space, this design achieves a sort of Balinese treehouse aesthetic – and all of it is designed specifically for fun.
Playful hanging beds swing freely on sisal rope, creating a beckoning space that draws in children and adults alike. The mattresses were filled especially with non-toxic, non-petroleum natural fiber fill to make them healthy to sleep and lounge on – and encased in removable, washable organic cotton slipcovers. As the children are young, the floor space (finished in non-toxic lacquer) is kept clear and available for sprawling play. Large storage benches topped with walnut seats keep toys and books well organized, and ready for action at any time.
Dave Bryce Photography
Find the right local pro for your project
 S5 Construction LLC
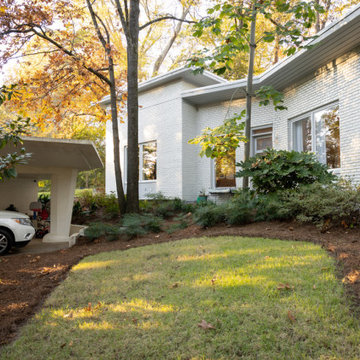
Large 1960s white one-story painted brick house exterior photo in Jackson with a butterfly roof and a white roof

 Bruxvoort's Decorating
Dandelily Studios
Eat-in kitchen - large country u-shaped dark wood floor and brown floor eat-in kitchen idea with flat-panel cabinets, white cabinets, quartz countertops, gray backsplash, subway tile backsplash, stainless steel appliances and an island
Eat-in kitchen - large country u-shaped dark wood floor and brown floor eat-in kitchen idea with flat-panel cabinets, white cabinets, quartz countertops, gray backsplash, subway tile backsplash, stainless steel appliances and an island

 Visbeen Architects
Builder: Boone Construction
Photographer: M-Buck Studio
This lakefront farmhouse skillfully fits four bedrooms and three and a half bathrooms in this carefully planned open plan. The symmetrical front façade sets the tone by contrasting the earthy textures of shake and stone with a collection of crisp white trim that run throughout the home. Wrapping around the rear of this cottage is an expansive covered porch designed for entertaining and enjoying shaded Summer breezes. A pair of sliding doors allow the interior entertaining spaces to open up on the covered porch for a seamless indoor to outdoor transition.
The openness of this compact plan still manages to provide plenty of storage in the form of a separate butlers pantry off from the kitchen, and a lakeside mudroom. The living room is centrally located and connects the master quite to the home’s common spaces. The master suite is given spectacular vistas on three sides with direct access to the rear patio and features two separate closets and a private spa style bath to create a luxurious master suite. Upstairs, you will find three additional bedrooms, one of which a private bath. The other two bedrooms share a bath that thoughtfully provides privacy between the shower and vanity.


Sponsored
Columbus, OH
Free consultation for landscape design!

Peabody Landscape Group
Franklin County's Reliable Landscape Design & Contracting

 Bruxvoort's Decorating
Dandelily Studios
Large mountain style l-shaped dark wood floor and brown floor open concept kitchen photo with a farmhouse sink, shaker cabinets, medium tone wood cabinets, quartz countertops, metallic backsplash, metal backsplash, stainless steel appliances and an island
Large mountain style l-shaped dark wood floor and brown floor open concept kitchen photo with a farmhouse sink, shaker cabinets, medium tone wood cabinets, quartz countertops, metallic backsplash, metal backsplash, stainless steel appliances and an island

 SHM Architects
Example of a farmhouse brick floor mudroom design in Dallas with white walls and a white front door

 Penny Lane Home Builders, LLC
Penny Lane Home Builders
Basement - small country look-out medium tone wood floor basement idea with white walls and no fireplace
Basement - small country look-out medium tone wood floor basement idea with white walls and no fireplace


Sponsored
Columbus, OH
Free consultation for landscape design!
Peabody Landscape Group
Franklin County's Reliable Landscape Design & Contracting


 Coastal Signature Homes
Open, spacious laundry room & more.
Elegant single-wall ceramic tile dedicated laundry room photo in Atlanta with recessed-panel cabinets, wood countertops, gray walls, brown countertops, gray cabinets and a drop-in sink
Elegant single-wall ceramic tile dedicated laundry room photo in Atlanta with recessed-panel cabinets, wood countertops, gray walls, brown countertops, gray cabinets and a drop-in sink


100