
Search results for "Outdoor laundry" in Home Design Ideas


 Covington and Company, Inc.
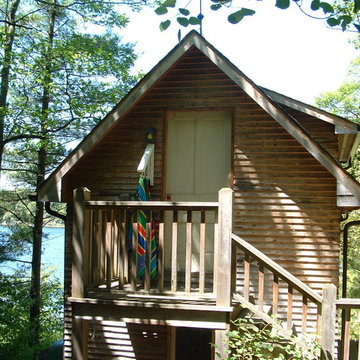
Example of a mid-sized arts and crafts front door design with a glass front door
 Seabold Architectural Studio
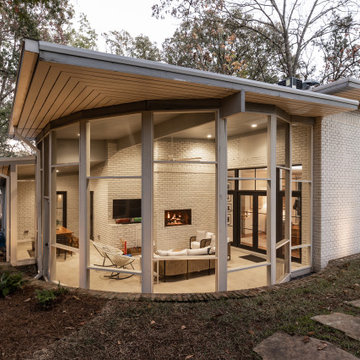
Large mid-century modern wood railing back porch idea in Jackson with a roof extension
Find the right local pro for your project

 S5 Construction LLC
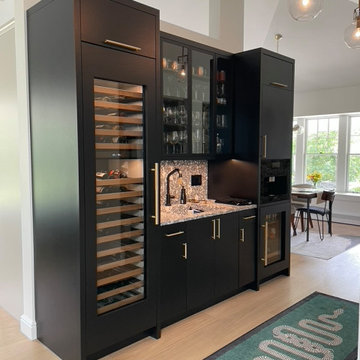
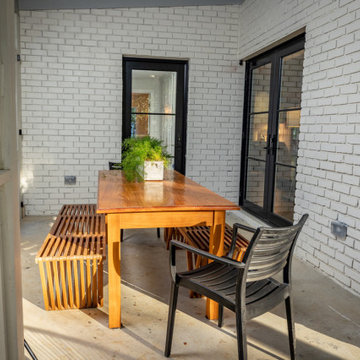
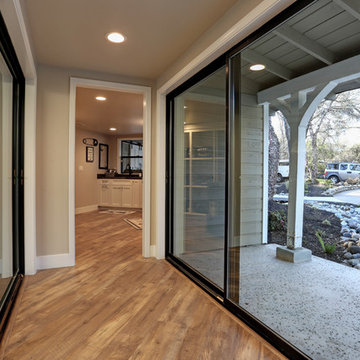
Large outdoor Screen porch that opens to multiple rooms into the house.
Large 1950s concrete wood railing back porch photo in Jackson with a fireplace and a roof extension
Large 1950s concrete wood railing back porch photo in Jackson with a fireplace and a roof extension


 Architectural Designs
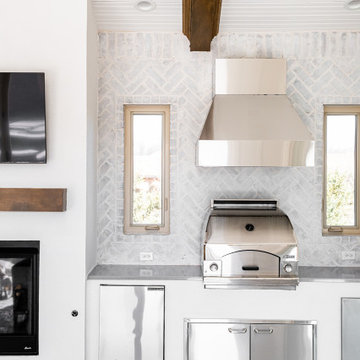
Exclusive House Plan 73345HS is a 3 bedroom 3.5 bath beauty with the master on main and a 4 season sun room that will be a favorite hangout.
The front porch is 12' deep making it a great spot for use as outdoor living space which adds to the 3,300+ sq. ft. inside.
Ready when you are. Where do YOU want to build?
Plans: http://bit.ly/73345hs
Photo Credit: Garrison Groustra

Sponsored
Columbus, OH
Free consultation for landscape design!

Peabody Landscape Group
Franklin County's Reliable Landscape Design & Contracting
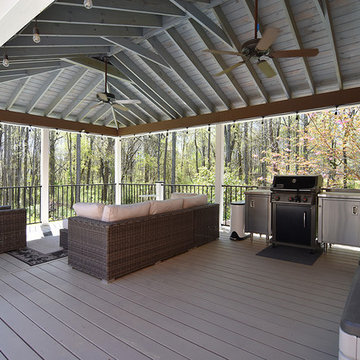
 Completely Personal Homes LLC
View of the outdoor kitchen and the seating area, fans keep it cool and keep the bugs away
Home design - cottage home design idea in Charlotte
Home design - cottage home design idea in Charlotte

 User
Custom concrete and wood bbq surround.
Mid-sized minimalist courtyard tile patio kitchen photo with no cover
Mid-sized minimalist courtyard tile patio kitchen photo with no cover


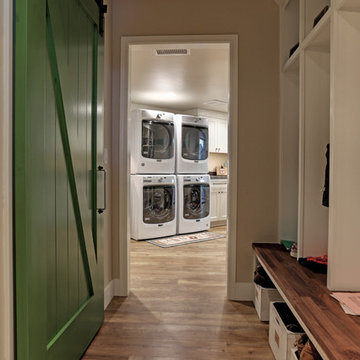


 Canyon Design Build
Rockridge, CA whole home remodel by Canyon Design Build, including full design and build of kitchen, living, bathroom, bedrooms, laundry, and entertaining areas.
Sponsored
Columbus, OH
Free consultation for landscape design!
Peabody Landscape Group
Franklin County's Reliable Landscape Design & Contracting
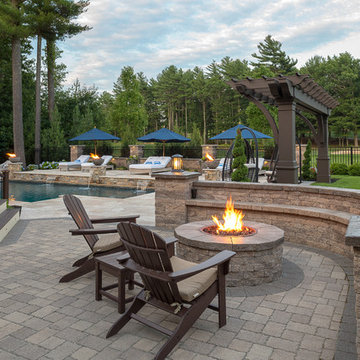
 Godwin Construction LLC
Pool House with bathroom, laundry, and changing room. Custom IPE outdoor shower. Custom Arbor frames the pool area from the lawn.


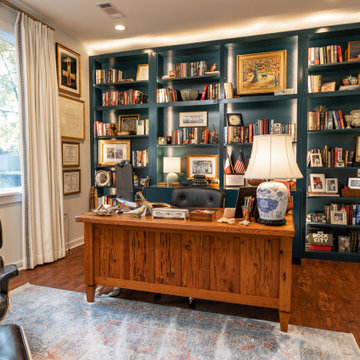 Seabold Architectural Studio
Study room - large mid-century modern freestanding desk medium tone wood floor and brown floor study room idea in Jackson with white walls
 Arrow Hanger
Air Dry Wet Clothes and Towels outside your back or balcony door..
Danny Nagasaki
Home design - traditional home design idea in Toronto
Home design - traditional home design idea in Toronto

Sponsored
Columbus, OH
Free consultation for landscape design!
Peabody Landscape Group
Franklin County's Reliable Landscape Design & Contracting

 AV Architects + Builders
Location: Tysons, VA, USA
The Home for Life project was customized around our client’s lifestyle so that he could enjoy the home for many years to come. Designed with empty nesters and baby boomers in mind, our custom design used a different approach to the disparity of square footage on each floor.
The main level measures out at 2,300 square feet while the lower and upper levels of the home measure out at 1000 square feet each, respectively. The open floor plan of the main level features a master suite and master bath, personal office, kitchen and dining areas, and a two-car garage that opens to a mudroom and laundry room. The upper level features two generously sized en-suite bedrooms while the lower level features an extra guest room with a full bath and an exercise/rec room. The backyard offers 800 square feet of travertine patio with an elegant outdoor kitchen, while the front entry has a covered 300 square foot porch with custom landscape lighting.
The biggest challenge of the project was dealing with the size of the lot, measuring only a ¼ acre. Because the majority of square footage was dedicated to the main floor, we had to make sure that the main rooms had plenty of natural lighting. Our solution was to place the public spaces (Great room and outdoor patio) facing south, and the more private spaces (Bedrooms) facing north.
The common misconception with small homes is that they cannot factor in everything the homeowner wants. With our custom design, we created an open concept space that features all the amenities of a luxury lifestyle in a home measuring a total of 4300 square feet.
Jim Tetro Architectural Photography
103