
Search results for "Outdoor laundry" in Home Design Ideas

 Prime 1 Builders
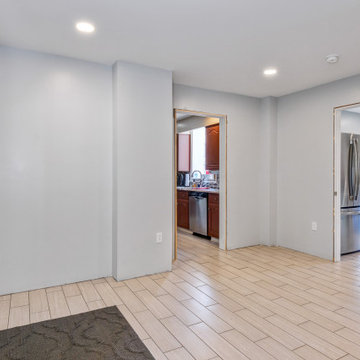
You can see the door that you enter from the outside. the kitchen is to the left and was undisturbed in this project. You can see the laundry room,
Find the right local pro for your project
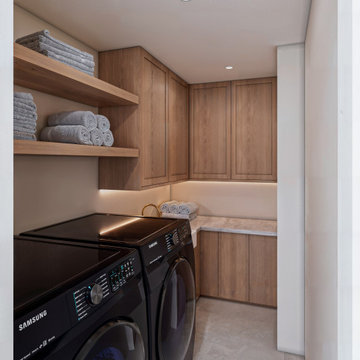
 Vividly Built
Laundry room with oak cabinetry and stacked machines, designed in 3D by Vividly Built
Laundry room - modern laundry room idea in Los Angeles
Laundry room - modern laundry room idea in Los Angeles
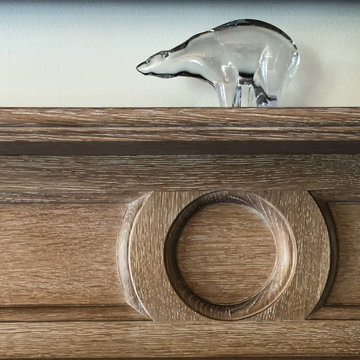
 Architectural DesignWorks Studio LLC
Cerused white oak
Inspiration for a transitional home design remodel in Cincinnati
Inspiration for a transitional home design remodel in Cincinnati
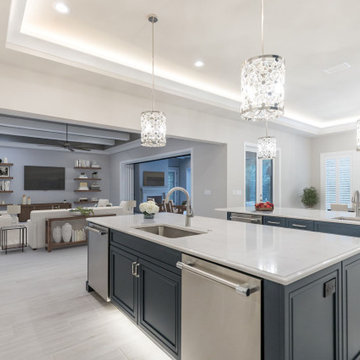


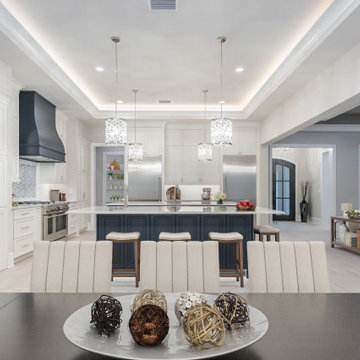
 Architectural DesignWorks Studio LLC
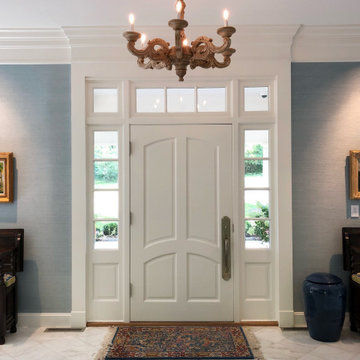
Front entry
Inspiration for a transitional home design remodel in Cincinnati
Inspiration for a transitional home design remodel in Cincinnati

 Spillman Contracting
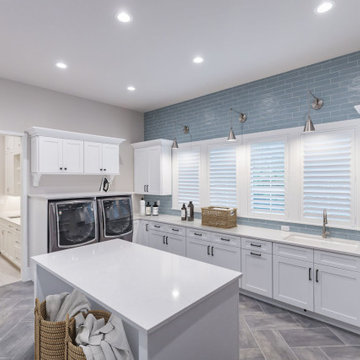
Luxury master bath with laundry
Example of a transitional master marble tile porcelain tile freestanding bathtub design with white cabinets
Example of a transitional master marble tile porcelain tile freestanding bathtub design with white cabinets

Sponsored
Columbus, OH
Free consultation for landscape design!

Peabody Landscape Group
Franklin County's Reliable Landscape Design & Contracting

 Dorado Construction
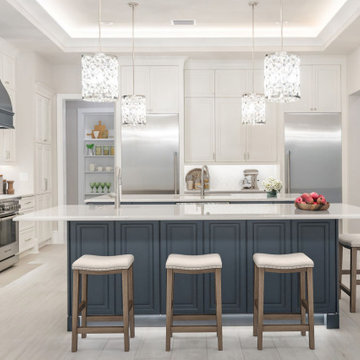
Inspiration for a mid-sized craftsman light wood floor and brown floor open concept kitchen remodel in Tampa with an undermount sink, shaker cabinets, white cabinets, quartzite countertops, yellow backsplash, subway tile backsplash, stainless steel appliances, an island and yellow countertops

 Vincent Longo Custom Builders
Willet Photography
Inspiration for a mid-sized transitional 3/4 laminate floor and beige floor freestanding bathtub remodel in Atlanta with a hinged shower door, a two-piece toilet and white walls
Inspiration for a mid-sized transitional 3/4 laminate floor and beige floor freestanding bathtub remodel in Atlanta with a hinged shower door, a two-piece toilet and white walls



 WER Architects/Planners
The Arkansas State University Sorority Row included the design and construction of five sorority houses along Aggie Road leading into the campus. WER designed each of the two story homes to accommodate twenty student residents in a mix of single and double rooms, and a separate apartment for an alumni advisor. Each house offers a mix of formal and informal living spaces, a commercial kitchen and laundry facilities. A large chapter room extends from the back of each house and opens onto an outdoor patio.


 Structure Home
5,411 SF two story home in the Encino Hills overlooking Los Angeles. This home features an attached two-car garage, 4 Bedrooms, 5 1/2 Baths, 2 Offices, Foyer, Gallery, Gym, Great Room, Den, Dining, Kitchen, Morning Room, Mud Room, Laundry, Loggia, Jacuzzi, and a pool with a gorgeous view overlooking Los Angeles. Walls of glass, natural stone surfaces featuring Porcelanosa tile, high ceilings, and sweeping vistas fuse the home's indoor and outdoor environments. The outdoor space features a fire pit, Jacuzzi, and swimming pool; the extensive use of windows not only brings the view inside but maximizes the use of natural light. Photovoltaic panels supply power to the home and pool and dramatically reduce energy consumption year round. Tankless water heaters, bamboo cabinetry and flooring, and tight high quality insulation further reduce the environmental footprint of the home and make it more sustainable...this home is also featured in FIND BLISS and LUXE Magazine. Eco Friendly and Green Home. Photo by: Latham Architectural
145