
Search results for "Outdoor laundry" in Home Design Ideas

 Anchor Builders
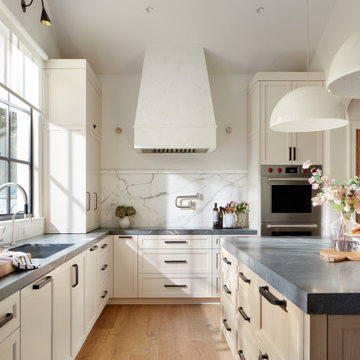
Builder: Anchor Builders / Building design by Fluidesign Studio and Anchor Builders. Interior finishes by Fluidesign Studio. Plans drafted by Fluidesign Studio and Orfield Drafting / Photos: Seth Benn Photography


Find the right local pro for your project

 Celtic Custom Homes
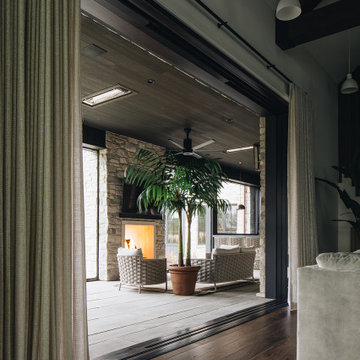
This 6700 sq. ft. three level home has 5 bedrooms and 5 full baths with 2 half baths. The home backs up to a private golf course and includes a theater room, craft room, two laundry rooms, a man cave, and outdoor kitchen and swimming pool. It was Celtic's 2018 Parade of Homes entry.




 User
Not on the market in almost 30 years yet stylishly remodeled in 2010, the 3+BD/2.5BA home embodies contemporary living. Integrating the best of outdoor living and spacious open floor plan set in a peaceful, sunny cul-de-sac adjacent to open space. The home encompasses two levels of carefully planned living space on an oversize 12,600+ lot with expansion potential. With a mix of traditional and contemporary, the gated courtyard and entry foyer welcomes you. When the family is at home, the property invites indoor-outdoor living from the gourmet kitchen, living, dining and family rooms. Meticulous attention to details, remodeled and upgraded with beautiful oak floors, cathedral beamed ceilings, LR fireplace, family room, custom office, “2nd” guest kitchen and oversized attached 2 car garage. The “Deco” style eat-in Euro kitchen opens to the outdoors features Quartz countertops. Stainless appliances featuring a Sub-Zero refrigerator, Viking double oven with convection, Viking 36" gas cooktop, Bosch dishwasher, Kitchen Aid built-in microwave. The level yard features a sport court, a private hot tub platform plumbed and ready for installation, fruit trees and an abundance of boxed gardening beds and is adjacent to open space. Expansive storage and oversized 2 car garage with additional “2nd” kitchen convenient for guests and gardeners. Conveniently located near the Scott Valley Swim and Tennis Club, Edna Maguire Elementary School, Whole Foods, shopping and Mill Valley bike path. Easy commute to SF. • 3 Bedrooms Plus “4th Bedroom/Custom home office. • Expansive master suite, family room and sport court • Sunny and bright on oversize 12,600+Sq.Ft lot adjacent to open space • Cul-de-sac living with expansive decks, yard, sport court and gardens. • Built-in exterior BBQ and exterior bench seating • Indoor-Outdoor living in an open floor plans with multiple doors opening to exterior. • Premier Scott Valley location. Edna Maguire Elementary and Scott Valley Swim Club blocks away. • Stylishly remodeled eat-in kitchen with Quartz countertops and Euro Maple Cabinetry • Oak floors in main living areas • Cathedral beamed ceilings in living and dining room. • Wood burning fireplace in Living Room with “Signed” stone mural • Custom home office features built in cabinetry, bookshelves and numerous work stations. • Two car attached garage and additional second “kitchen” off of garage for guests • Custom laundry area • Powder room in main living area • Expansive family room with pool table included in sale • Kitchen opens to rear expansive deck, gardens and open space • Family room opens to lower yard and sport court with miles of open space hiking • Master suite bath has exterior door leading to hot tub area. • Easy access to hiking, biking, Mill Valley bike path, Edna Maguire Elementary School and Scott Valley Swim and Tennis Club

Sponsored
Columbus, OH
Free consultation for landscape design!

Peabody Landscape Group
Columbus' Reliable Landscape Design & Contracting





 BCT Group
Living area with electric fireplace.
Example of a mid-sized trendy light wood floor living room design in Melbourne with green walls, a standard fireplace and a wall-mounted tv
Example of a mid-sized trendy light wood floor living room design in Melbourne with green walls, a standard fireplace and a wall-mounted tv



 Granite Division Inc.
Altair Quartzite Laundry Room.
Transitional l-shaped gray floor dedicated laundry room photo in Dallas with an undermount sink, quartzite countertops, white walls, a side-by-side washer/dryer and gray countertops
Transitional l-shaped gray floor dedicated laundry room photo in Dallas with an undermount sink, quartzite countertops, white walls, a side-by-side washer/dryer and gray countertops
 Canyon Design Build
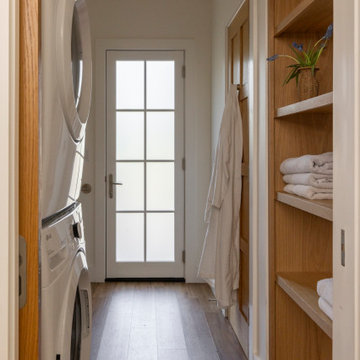
 designed and built this Lafayette, CA pool area and terrace with a new ADU featuring a full kitchen, master suite, and indoor-outdoor layout—ideal for entertaining and everyday relaxation.
 Cresmark Custom Homes
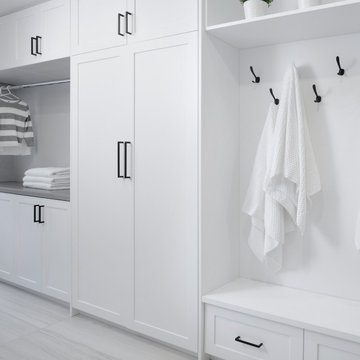
The newly designed laundry room and mud room combo features ample storage options, including plenty of covered cabinets and rods for hanging clothes. Additionally, a bench with hooks was added to the space, providing a convenient spot to store coats and backpacks. This clever solution not only keeps the room organized but also adds a touch of style and functionality. Whether doing laundry or coming in from the outdoors, this multi-purpose space provides everything needed for modern living. Overall, the laundry room and mud room combo is a perfect example of form and function working together to create a beautiful and practical space.
 Sandmark Custom Homes, INC.
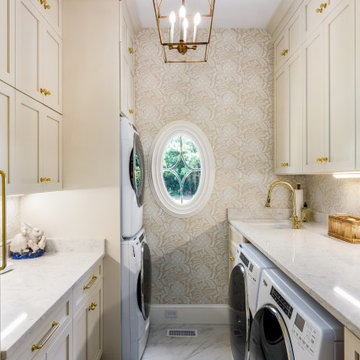
AFTER: The laundry room was completely refreshed with floor-to-ceiling custom cabinetry, new countertops, updated appliances, brass fixtures, patterned wallpaper, and the original oval window as a charming focal point.

Sponsored
Columbus, OH
Free consultation for landscape design!
Peabody Landscape Group
Columbus' Reliable Landscape Design & Contracting

 Gaspar's Design Build Remodel
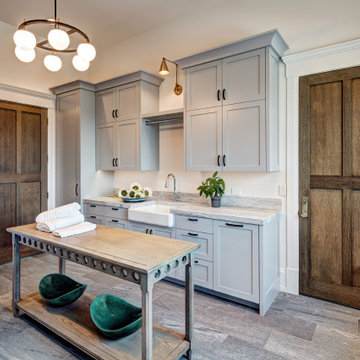
We bumped out this space to capture enough room to create a large laundry room space. Our clients are avid campers and spend a lot of time outdoors and needed a space to hang wet equipment to dry. This has worked out perfectly for them!

149