
Search results for "Outdoor laundry" in Home Design Ideas

 W. T. Collins Homes
Mid-sized country white one-story concrete fiberboard gable roof photo in Atlanta with a metal roof

 Kelley Design Group
Example of a huge danish u-shaped porcelain tile and multicolored floor utility room design in Austin with an undermount sink, shaker cabinets, white cabinets, wood countertops, white walls, a side-by-side washer/dryer and brown countertops


Find the right local pro for your project
 Completely Personal Homes LLC
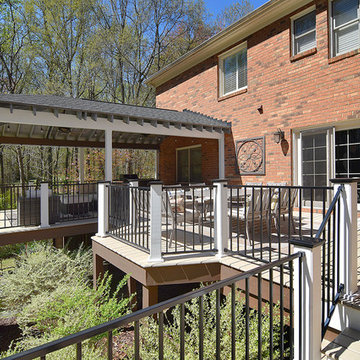
The new deck brought everything to one single level, moved the old stairs to the side and increased the area available for seating.
Inspiration for a country home design remodel in Charlotte
Inspiration for a country home design remodel in Charlotte

 Steveworks LLC
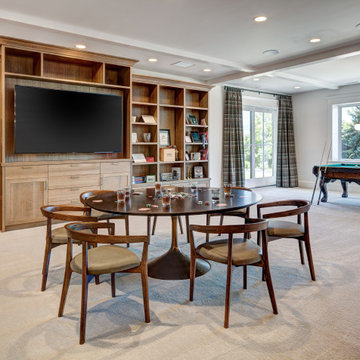
We added oak where the old wall was and staggered the remaining tile into the new flooring. (The tile continues into the powder room, replacing it would have meant replacing that floor also.)



Sponsored
Columbus, OH
Free consultation for landscape design!

Peabody Landscape Group
Franklin County's Reliable Landscape Design & Contracting


 Nicole Arnold Interiors
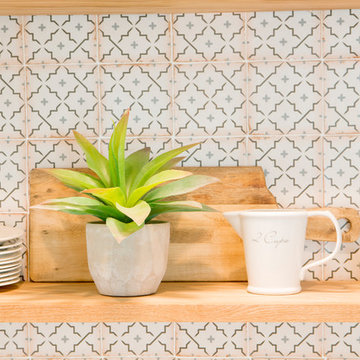
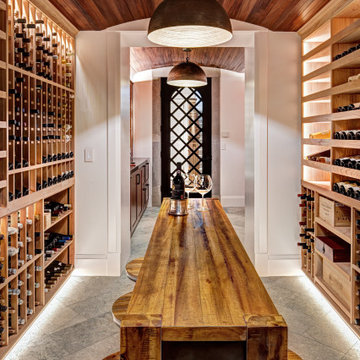
From foundation pour to welcome home pours, we loved every step of this residential design. This home takes the term “bringing the outdoors in” to a whole new level! The patio retreats, firepit, and poolside lounge areas allow generous entertaining space for a variety of activities.
Coming inside, no outdoor view is obstructed and a color palette of golds, blues, and neutrals brings it all inside. From the dramatic vaulted ceiling to wainscoting accents, no detail was missed.
The master suite is exquisite, exuding nothing short of luxury from every angle. We even brought luxury and functionality to the laundry room featuring a barn door entry, island for convenient folding, tiled walls for wet/dry hanging, and custom corner workspace – all anchored with fabulous hexagon tile.
 W. T. Collins Homes
Example of a mid-sized country white one-story concrete fiberboard gable roof design in Atlanta with a metal roof


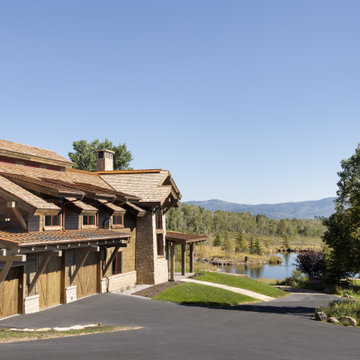
 Magleby Construction
Large rustic brown two-story stone and clapboard house exterior idea in Salt Lake City with a shed roof, a metal roof and a brown roof



 R.E.A Homes
Inspiration for a timeless ceramic tile dedicated laundry room remodel in St Louis with shaker cabinets, white cabinets, gray walls and a side-by-side washer/dryer
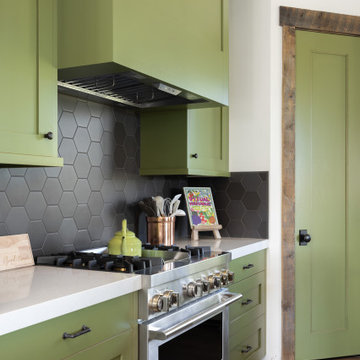 Magleby Construction
Inspiration for a large rustic l-shaped medium tone wood floor, brown floor and exposed beam open concept kitchen remodel in Salt Lake City with a farmhouse sink, recessed-panel cabinets, green cabinets, quartzite countertops, gray backsplash, ceramic backsplash, stainless steel appliances, an island and gray countertops
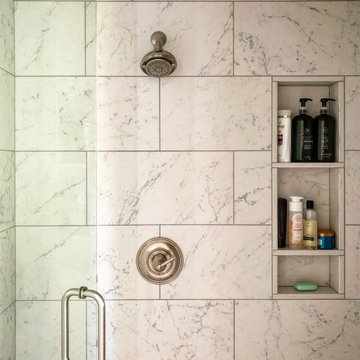
 Architectural DesignWorks Studio LLC
Master shower
Example of a transitional home design design in Cincinnati
Example of a transitional home design design in Cincinnati

 Dorado Construction
Inspiration for a craftsman master white tile and porcelain tile porcelain tile, white floor and double-sink bathroom remodel in Tampa with shaker cabinets, white cabinets, an undermount sink, marble countertops, gray countertops and a floating vanity

Sponsored
Columbus, OH
Free consultation for landscape design!
Peabody Landscape Group
Franklin County's Reliable Landscape Design & Contracting

 Heather Merenda
Photo: Heather Merenda © 2016 Houzz
Design: Johnson + McLeod Design Consultants
Example of a trendy living room design in Vancouver
Example of a trendy living room design in Vancouver


141