
Search results for "Outdoor laundry" in Home Design Ideas

 James River Construction, LLC.
Custom storage and work spaces in this large three car garage
Transitional garage photo in Richmond
Transitional garage photo in Richmond

 User
This was our first use of recycled glass in the landscape. It remains a useful touch of whimsey when used judiciously.
Photo- Chris Jacobson, GardenArt group


Find the right local pro for your project

 Vision Design
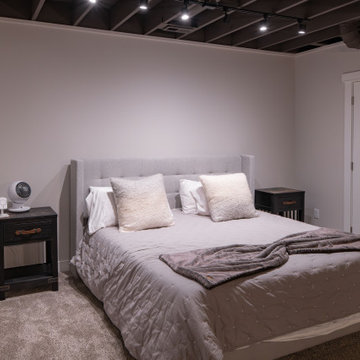
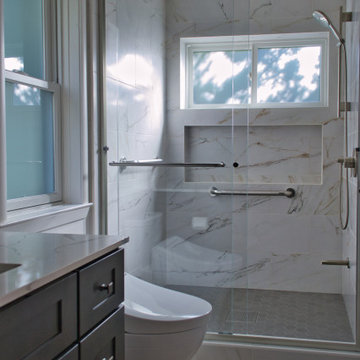
Addition that included expand the dining room and kitchen as well as expanding to the back to create a second master and laundry room. In the course of the project, we improved the indoor/outdoor feel of the front and back of the house.


Sponsored
Columbus, OH
Free consultation for landscape design!

Peabody Landscape Group
Columbus' Reliable Landscape Design & Contracting

 Home Appeal Staging & Design LLC
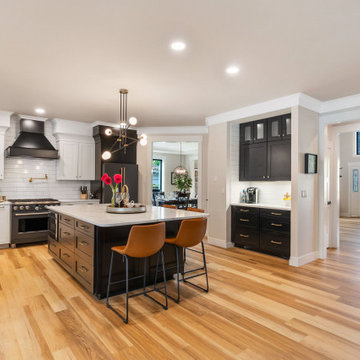
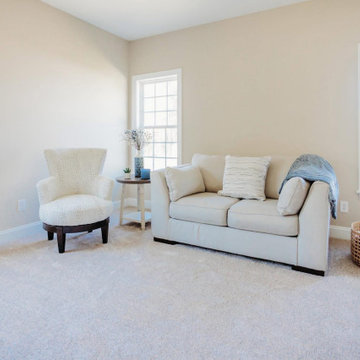
Primary bedroom with sitting area staged with loveseat, side table, chair, and accessories
Inspiration for a timeless bedroom remodel in Raleigh
Inspiration for a timeless bedroom remodel in Raleigh

 Home Appeal Staging & Design LLC
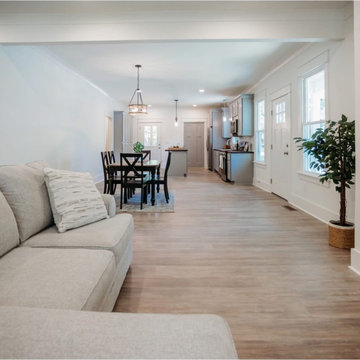
Living/Dining/Kitchen area staged with furniture and accessories to maximize the space
Living room - traditional living room idea in Raleigh
Living room - traditional living room idea in Raleigh

 Home Appeal Staging & Design LLC
Home office staged with desk, chair, lamp, plant, and accessories
Elegant home office photo in Raleigh
Elegant home office photo in Raleigh
Sponsored
Columbus, OH
Free consultation for landscape design!
Peabody Landscape Group
Columbus' Reliable Landscape Design & Contracting
 Coastal Land Design
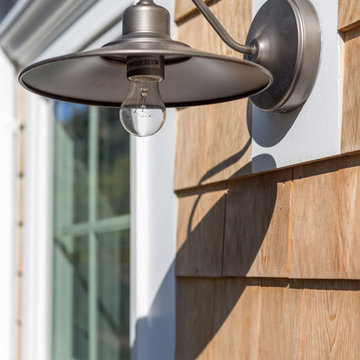
Modern Outdoor Light Fixture
Example of a large classic two-story wood beige home design design in Boston
Example of a large classic two-story wood beige home design design in Boston

 Hudson Place Realty
Property Marketed by Hudson Place Realty - Seldom seen, this unique property offers the highest level of original period detail and old world craftsmanship. With its 19th century provenance, 6000+ square feet and outstanding architectural elements, 913 Hudson Street captures the essence of its prominent address and rich history. An extensive and thoughtful renovation has revived this exceptional home to its original elegance while being mindful of the modern-day urban family.
Perched on eastern Hudson Street, 913 impresses with its 33’ wide lot, terraced front yard, original iron doors and gates, a turreted limestone facade and distinctive mansard roof. The private walled-in rear yard features a fabulous outdoor kitchen complete with gas grill, refrigeration and storage drawers. The generous side yard allows for 3 sides of windows, infusing the home with natural light.
The 21st century design conveniently features the kitchen, living & dining rooms on the parlor floor, that suits both elaborate entertaining and a more private, intimate lifestyle. Dramatic double doors lead you to the formal living room replete with a stately gas fireplace with original tile surround, an adjoining center sitting room with bay window and grand formal dining room.
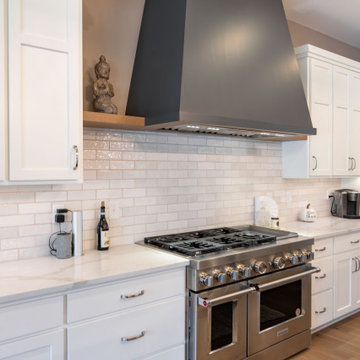
A made-to-order kitchen showcases classic cream cabinetry, 48” Wolf range with pot filler, SubZero refrigerator and Miele dishwasher. A large center island houses a Decor warming drawer, additional under-counter refrigerator and freezer and secondary prep sink. Additional walk-in pantry and powder room complete the parlor floor.
The 3rd floor Master retreat features a sitting room, dressing hall with 5 double closets and laundry center, en suite fitness room and calming master bath; magnificently appointed with steam shower, BainUltra tub and marble tile with inset mosaics.
Truly a one-of-a-kind home with custom milled doors, restored ceiling medallions, original inlaid flooring, regal moldings, central vacuum, touch screen home automation and sound system, 4 zone central air conditioning & 10 zone radiant heat.
 Home Appeal Staging & Design LLC
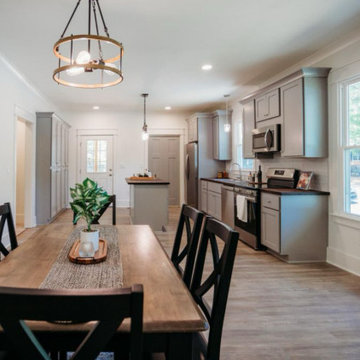
Dining room/Kitchen areas staged with furniture and accessories
Elegant dining room photo in Raleigh
Elegant dining room photo in Raleigh


220