
Search results for "Outdoor laundry" in Home Design Ideas

 Ganshert Nursery & Landscapes
Wood privacy fence between neighbors' yards
Design ideas for a small traditional backyard landscaping in Milwaukee.
Design ideas for a small traditional backyard landscaping in Milwaukee.


 Land Art Design, Inc.
Designed and built by Land Art Design, Inc.
This is an example of a traditional backyard stone landscaping in DC Metro.
This is an example of a traditional backyard stone landscaping in DC Metro.
Find the right local pro for your project

 Windhill+Co.
Eric Roth - Photo
INSIDE OUT, OUTSIDE IN – IPSWICH, MA
Downsizing from their sprawling country estate in Hamilton, MA, this retiring couple knew they found utopia when they purchased this already picturesque marsh-view home complete with ocean breezes, privacy and endless views. It was only a matter of putting their personal stamp on it with an emphasis on outdoor living to suit their evolving lifestyle with grandchildren. That vision included a natural screened porch that would invite the landscape inside and provide a vibrant space for maximized outdoor entertaining complete with electric ceiling heaters, adjacent wet bar & beverage station that all integrated seamlessly with the custom-built inground pool. Aside from providing the perfect getaway & entertainment mecca for their large family, this couple planned their forever home thoughtfully by adding square footage to accommodate single-level living. Sunrises are now magical from their first-floor master suite, luxury bath with soaker tub and laundry room, all with a view! Growing older will be more enjoyable with sleeping quarters, laundry and bath just steps from one another. With walls removed, utilities updated, a gas fireplace installed, and plentiful built-ins added, the sun-filled kitchen/dining/living combination eases entertaining and makes for a happy hang-out. This Ipswich home is drenched in conscious details, intentional planning and surrounded by a bucolic landscape, the perfect setting for peaceful enjoyment and harmonious living

 Weaver Custom Homes
Bedroom - guest carpeted and beige floor bedroom idea in Columbus with blue walls
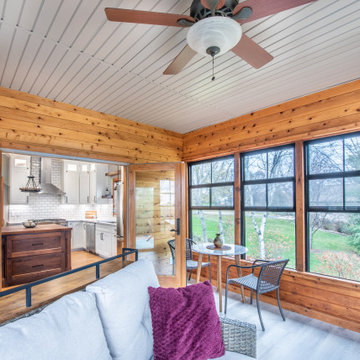
 Degnan Design-Build-Remodel
And depending on how the space is being used, depending on the indoor and outdoor temperatures, they can open the double doors wide or use one to connect the spaces



Sponsored
Columbus, OH
Free consultation for landscape design!

Peabody Landscape Group
Franklin County's Reliable Landscape Design & Contracting
 McRae Lambert Dunn
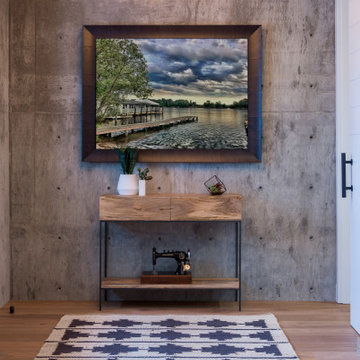
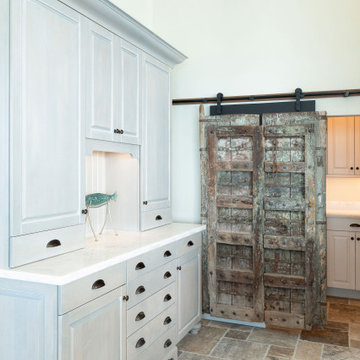
Entry foyer features poured in place concrete walls. Exterior concrete was left exposed for an Industrial Farmhouse vibe. Accent woven rug brings pattern & texture to the foyer. Sliding barn door leads to the hidden laundry room.


 Blair Hines Design Associates
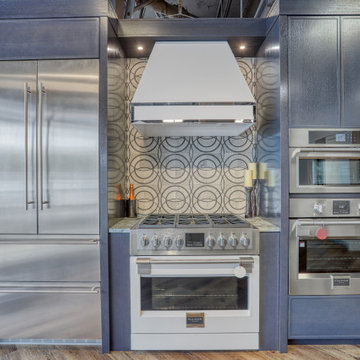
Inspiration for a mid-sized shade side yard stone landscaping in Boston.





 Sage Homes
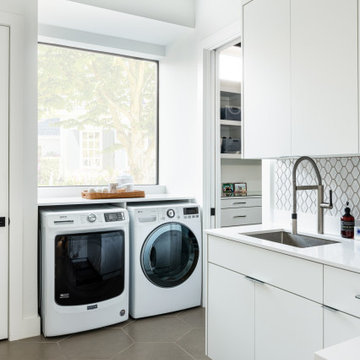
This design includes over 2000 sf on a 1 1/2 story slab-on-grade home. The open-concept main floor includes 2 bedrooms, 2 bathrooms, main floor laundry, kitchen, dining, living, and a storm shelter. The second floor has options for 1 or 2 bedrooms, 1 bathroom, and a bonus area.
 Torrence Architects
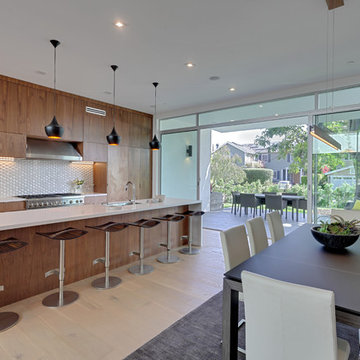
The kitchen cabinets conceal tons of storage as well as a hidden passage to the laundry room, pantry, and garage. The large sliding glass doors opening to the outdoor dining area are 11 ft tall and more than 18 ft wide.

 Weidmann Remodeling
As needs have changed, new home construction in Atlanta has trended towards more open floor plans. Weidmann helps owners of older residences to investigate and achieve these same open objectives by consolidating and reconfiguring the available space on both levels. This home was opened up with a little creative organization, which included relocating the powder room, changing traffic patterns and repurposing rooms for a renewed lifetime of living.
FotoGrafik Arts

Sponsored
Columbus, OH
Free consultation for landscape design!
Peabody Landscape Group
Franklin County's Reliable Landscape Design & Contracting

 Nova Studio
Stunning view to the outside area.
Example of a large trendy u-shaped porcelain tile and gray floor eat-in kitchen design in Los Angeles with an undermount sink, flat-panel cabinets, gray cabinets, quartzite countertops, gray backsplash, stone slab backsplash, stainless steel appliances, an island and white countertops
Example of a large trendy u-shaped porcelain tile and gray floor eat-in kitchen design in Los Angeles with an undermount sink, flat-panel cabinets, gray cabinets, quartzite countertops, gray backsplash, stone slab backsplash, stainless steel appliances, an island and white countertops



216