
Search results for "Outdoor laundry" in Home Design Ideas


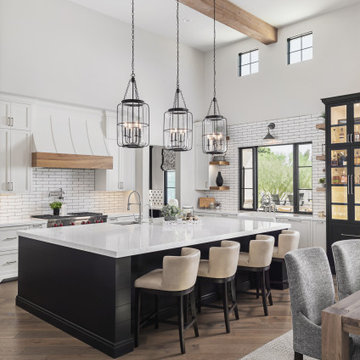


Find the right local pro for your project


 Weaver Custom Homes
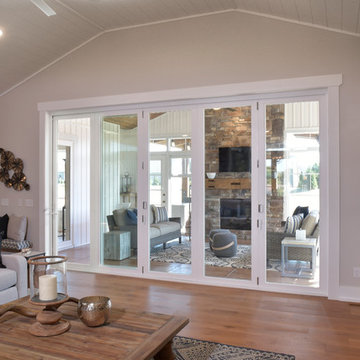
Inspiration for a timeless open concept light wood floor and shiplap ceiling family room remodel with gray walls, a standard fireplace, a tile fireplace and a media wall


 Surrina Plemons Interiors, Inc
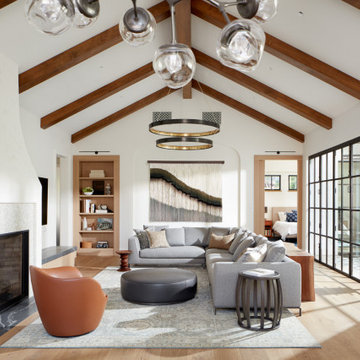
Spanish style family room with vaulted ceiling and exposed beams.
Example of a tuscan medium tone wood floor and vaulted ceiling living room design in San Francisco with white walls and a plaster fireplace
Example of a tuscan medium tone wood floor and vaulted ceiling living room design in San Francisco with white walls and a plaster fireplace

Sponsored
Columbus, OH
Free consultation for landscape design!

Peabody Landscape Group
Franklin County's Reliable Landscape Design & Contracting
 Weaver Custom Homes
Inspiration for a timeless l-shaped tray ceiling eat-in kitchen remodel with white cabinets, white backsplash, an island, white countertops, stainless steel appliances, recessed-panel cabinets and a farmhouse sink

 Native Tile & Ceramics
Custom patterned Native tile in a fountain in Los Angeles, CA
Mediterranean exterior home idea in Los Angeles
Mediterranean exterior home idea in Los Angeles

 Mitchell Wall Architecture and Design
Photo credit: Alise O'Brien
Inspiration for a timeless brick gable roof remodel in St Louis
Inspiration for a timeless brick gable roof remodel in St Louis

 Mary Hannah Interiors
Matthew Ray Photography
Powder room - mid-sized transitional dark wood floor and brown floor powder room idea with a two-piece toilet, white walls and a pedestal sink
Powder room - mid-sized transitional dark wood floor and brown floor powder room idea with a two-piece toilet, white walls and a pedestal sink


 Don R Titus, Residential Architect LLC
Addition, on side with deck and lower garden access.
Inspiration for a mid-sized contemporary one-story wood exterior home remodel in Portland
Inspiration for a mid-sized contemporary one-story wood exterior home remodel in Portland

Sponsored
Columbus, OH
Free consultation for landscape design!
Peabody Landscape Group
Franklin County's Reliable Landscape Design & Contracting


 Reed Construction
Close up of salvaged tin ceiling, complete with rust spots and faux beams. Ceiling fan is harbor breeze.
Inspiration for a rustic family room remodel in Dallas
Inspiration for a rustic family room remodel in Dallas

 Buchanan Construction
This beautiful luxury home offers a tucked-back location nestled next to woods, creating a serene outdoor atmosphere. The custom-made double entry doors feel grand as you enter the flagstone foyer. Shiplap wall and ceiling details sprinkled throughout the home create a warm texture palette against the neutral colored walls. The brick mudroom floor is as beautiful as it is functional. The open kitchen looks out to large dining room windows, displaying nature’s beauty outside. Downstairs, the Terrace Level is a place to gather at the bar and cozy up in front of the fireplace to watch the game. Adjacent to the bar is a game room, the perfect place to let loose and partake in some friendly competition. The back yard fire pit and rock water feature create a restful outdoor destination.

 Hensley Custom Building Group
Dedicated laundry room - large traditional galley dark wood floor and brown floor dedicated laundry room idea in Cincinnati with an undermount sink, raised-panel cabinets, gray cabinets, granite countertops, gray walls, a side-by-side washer/dryer and gray countertops

Sponsored
Columbus, OH
Free consultation for landscape design!
Peabody Landscape Group
Franklin County's Reliable Landscape Design & Contracting

 Stephen Dalton Architects
Photo: Rico Castillero
Dining room - contemporary concrete floor dining room idea in San Diego with a two-sided fireplace and a concrete fireplace
Dining room - contemporary concrete floor dining room idea in San Diego with a two-sided fireplace and a concrete fireplace

 GMI Design Group
This lakeside A-Frame cottage required creative space planning. The main level leads to the master bedroom with a private deck. The master bathroom features a space-saving pocket door and a contemporary compact shower and vanity.
Making use of all available space, built-in storage behind the entry door, along the base of the walls, and under the stairway leading to the loft (which serves as both a closet and future sleeping area for guests). All furniture was selected for multi-purpose and maximum storage.
The floors look like a greyed rustic wood, but are actually luxury vinyl tiles...perfect for the in-and-out traffic from water related activities.
 Weaver Custom Homes
L-shaped dark wood floor and shiplap ceiling eat-in kitchen photo in Columbus with an undermount sink, beaded inset cabinets, white cabinets, white backsplash, brick backsplash, stainless steel appliances, an island and white countertops
223