
Search results for "Outdoor laundry" in Home Design Ideas
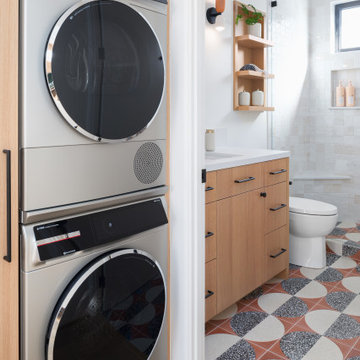
 Santa Cruz Green Builders
An efficiency stacked washer and drawer situated between the micro kitchen and the full bathroom creates a functional transition between the two rooms in this 472 sq ft ADU.
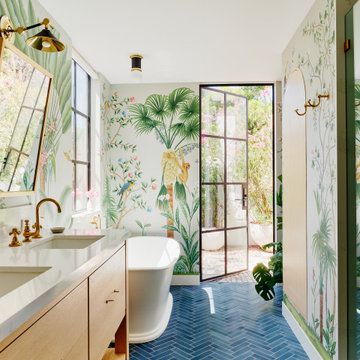
 Laney LA, Inc.
Rather than starting with an outcome in mind, this 1,400 square foot residence began from a polemic place - exploring shared conviction regarding the concentrated power of living with a smaller footprint. From the gabled silhouette to passive ventilation, the home captures the nostalgia for the past with the sustainable practices of the future.
While the exterior materials contrast a calm, minimal palette with the sleek lines of the gabled silhouette, the interior spaces embody a playful, artistic spirit. From the hand painted De Gournay wallpaper in the master bath to the rugged texture of the over-grouted limestone and Portuguese cobblestones, the home is an experience that encapsulates the unexpected and the timeless.

 Villa Verona Design
Exterior
www.press1photos.com
Mid-sized rustic green two-story mixed siding exterior home idea with a hip roof
Mid-sized rustic green two-story mixed siding exterior home idea with a hip roof
Find the right local pro for your project

 DK Homes
Modern Farmhouse designed for entertainment and gatherings. French doors leading into the main part of the home and trim details everywhere. Shiplap, board and batten, tray ceiling details, custom barrel tables are all part of this modern farmhouse design.
Half bath with a custom vanity. Clean modern windows. Living room has a fireplace with custom cabinets and custom barn beam mantel with ship lap above. The Master Bath has a beautiful tub for soaking and a spacious walk in shower. Front entry has a beautiful custom ceiling treatment.

Inspiration for a small transitional single-wall porcelain tile dedicated laundry room remodel in Calgary with shaker cabinets, white cabinets, laminate countertops, gray walls and a side-by-side washer/dryer


 Grothouse Wood Countertops
Countertop Wood: Reclaimed Oak
Construction Style: Flat Grain
Countertop Thickness: 1-3/4" thick
Size: 28 5/8" x 81 1/8"
Wood Countertop Finish: Durata® Waterproof Permanent Finish in Matte
Wood Stain: N/A
Notes on interior decorating with wood countertops:
This laundry room is part of the 2018 TOH Idea House in Narragansett, Rhode Island. This 2,700-square-foot Craftsman-style cottage features abundant built-ins, a guest quarters over the garage, and dreamy spaces for outdoor “staycation” living.
Photography: Nat Rea Photography
Builder: Sweenor Builders



 Copper Leaf Interior Design Studio
Rick Lee Photo
Mountain style freestanding desk dark wood floor home office photo in Charleston
Mountain style freestanding desk dark wood floor home office photo in Charleston

 Ellen S. Dyal Interiors, Inc.
Design by Ellen Dyal- Ellen S. Dyal Interiors, Inc., Jacksonville, FL. 2011 Winner- "Whole House Planning and Design"- First Coast Remodelers Awards; Featured in 2011 San Marco Tour of Homes. Photo By: Neil Rashba.

 Sundance Landscaping
Pool - large traditional backyard brick and rectangular lap pool idea in Seattle

 Studio M Interiors
Inspiration for a mid-sized timeless gray two-story wood gable roof remodel in Minneapolis with a shingle roof

 Anthony Crisafulli Photography
© Anthony Crisafulli 2015
Farmhouse light wood floor home bar photo in Providence with recessed-panel cabinets, white cabinets and black backsplash
Farmhouse light wood floor home bar photo in Providence with recessed-panel cabinets, white cabinets and black backsplash

 The Custom Home Company
Inspiration for a craftsman concrete paver back porch remodel in Seattle with a roof extension and a bbq area





Sponsored
Columbus, OH
Free consultation for landscape design!

Peabody Landscape Group
Franklin County's Reliable Landscape Design & Contracting

 Crisp Architects
Bathroom.
Photographer: Rob Karosis
Example of a cottage kids' powder room design in New York
Example of a cottage kids' powder room design in New York

 Stephen Alexander Homes & Neighborhoods
Mudroom - mid-sized coastal light wood floor, gray floor and shiplap wall mudroom idea with gray walls and a black front door

 Celtic Custom Homes
Inspiration for a large craftsman master light wood floor and brown floor bedroom remodel with white walls
51