
Search results for "Outdoor laundry" in Home Design Ideas
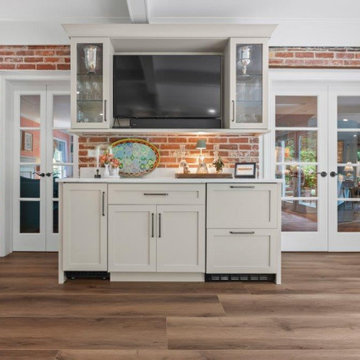
 GMW Building Group
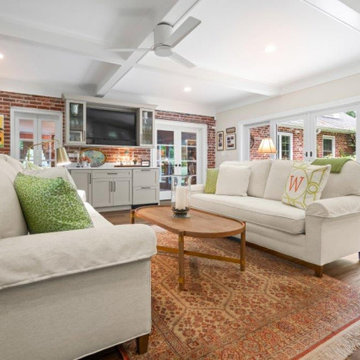
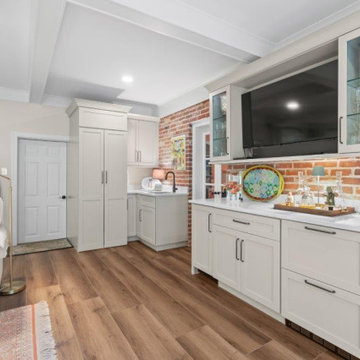
Wet bar and hidden laundry
Example of a mid-sized classic open concept vinyl floor and brown floor family room design in Philadelphia with a bar and beige walls
Example of a mid-sized classic open concept vinyl floor and brown floor family room design in Philadelphia with a bar and beige walls

 Structure Home
5,411 SF two story home in the Encino Hills overlooking Los Angeles. This home features an attached two-car garage, 4 Bedrooms, 5 1/2 Baths, 2 Offices, Foyer, Gallery, Gym, Great Room, Den, Dining, Kitchen, Morning Room, Mud Room, Laundry, Loggia, Jacuzzi, and a pool with a gorgeous view overlooking Los Angeles. Walls of glass, natural stone surfaces featuring Porcelanosa tile, high ceilings, and sweeping vistas fuse the home's indoor and outdoor environments. The outdoor space features a fire pit, Jacuzzi, and swimming pool; the extensive use of windows not only brings the view inside but maximizes the use of natural light. Photovoltaic panels supply power to the home and pool and dramatically reduce energy consumption year round. Tankless water heaters, bamboo cabinetry and flooring, and tight high quality insulation further reduce the environmental footprint of the home and make it more sustainable...this home is also featured in FIND BLISS and LUXE Magazine. Eco Friendly and Green Home. Photo by: Latham Architectural

Find the right local pro for your project
 GMW Building Group
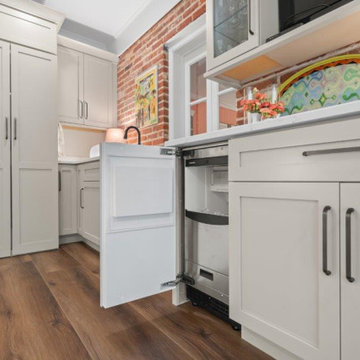
Wet bar and hidden laundry
Example of a classic vinyl floor family room design in Philadelphia with beige walls, a standard fireplace and a brick fireplace
Example of a classic vinyl floor family room design in Philadelphia with beige walls, a standard fireplace and a brick fireplace



 GMW Building Group
Wet bar and hidden laundry
Family room - mid-sized traditional enclosed vinyl floor, brown floor and coffered ceiling family room idea in Philadelphia with a bar, beige walls, a standard fireplace, a brick fireplace and a media wall
Family room - mid-sized traditional enclosed vinyl floor, brown floor and coffered ceiling family room idea in Philadelphia with a bar, beige walls, a standard fireplace, a brick fireplace and a media wall
 GMW Building Group
Wet bar and hidden laundry
Inspiration for a mid-sized timeless vinyl floor, brown floor and coffered ceiling family room remodel in Philadelphia with a bar, brown walls, a standard fireplace, a brick fireplace and a concealed tv
Inspiration for a mid-sized timeless vinyl floor, brown floor and coffered ceiling family room remodel in Philadelphia with a bar, brown walls, a standard fireplace, a brick fireplace and a concealed tv

Sponsored
Columbus, OH
Free consultation for landscape design!

Peabody Landscape Group
Columbus' Reliable Landscape Design & Contracting



Sponsored
Columbus, OH

Trish Takacs Design
Award Winning & Highly Skilled Kitchen & Bath Designer in Columbus
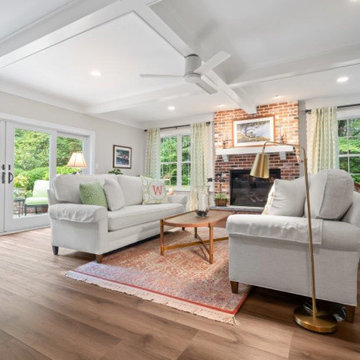 GMW Building Group
Wet bar and hidden laundry
Family room - mid-sized traditional vinyl floor, brown floor and coffered ceiling family room idea in Philadelphia with a bar, brown walls, a standard fireplace, a brick fireplace and a concealed tv
Family room - mid-sized traditional vinyl floor, brown floor and coffered ceiling family room idea in Philadelphia with a bar, brown walls, a standard fireplace, a brick fireplace and a concealed tv

 J Build Inc
This is a ADU ( Accessory Dwelling Unit) that we did in Encinitas, Ca. This is a 2 story 399 sq. ft. build. This unit has a full kitchen, laundry, bedroom, bathroom, living area, spiral stair case, and outdoor shower. It was a fun build!!

 BPC Architecture + Interior Design
Photo Credit: Wendy Mills
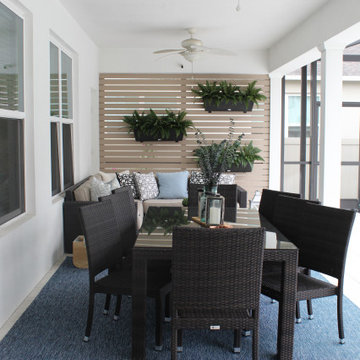
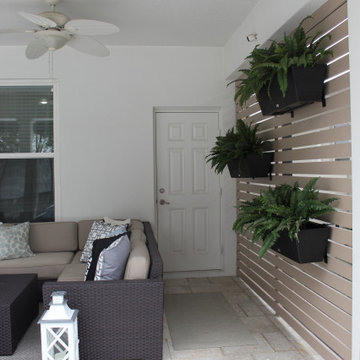
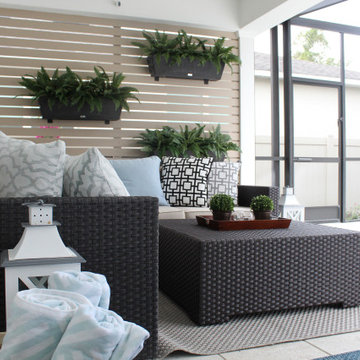
This is an example of a coastal concrete paver back porch design in Boston with a roof extension.
This is an example of a coastal concrete paver back porch design in Boston with a roof extension.
86