
Search results for "Outdoor laundry" in Home Design Ideas

 design styles architecture
Example of a transitional master beige tile and ceramic tile light wood floor freestanding bathtub design with recessed-panel cabinets, white cabinets, beige walls, an undermount sink, quartz countertops, a hinged shower door and white countertops

 Sogno Design Group
Photos by Langdon Clay
Example of a mid-sized arts and crafts l-shaped slate floor eat-in kitchen design in San Francisco with white cabinets, an island, shaker cabinets, stainless steel appliances, an undermount sink, solid surface countertops, white backsplash and subway tile backsplash
Example of a mid-sized arts and crafts l-shaped slate floor eat-in kitchen design in San Francisco with white cabinets, an island, shaker cabinets, stainless steel appliances, an undermount sink, solid surface countertops, white backsplash and subway tile backsplash

 Legacy Construction Northeast LLC
Peter Krupenye
Design ideas for a traditional landscaping in New York.
Design ideas for a traditional landscaping in New York.
Find the right local pro for your project
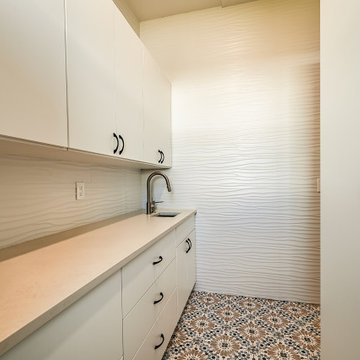
 Van Selow Design Build L.L.C.
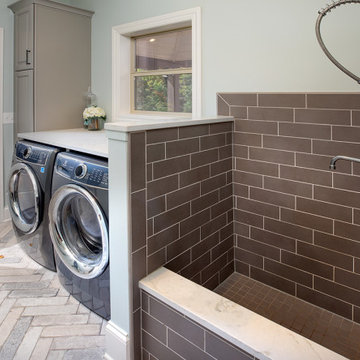
We LOVE the tile choices for this laundry room.
Home design - coastal home design idea in Tampa
Home design - coastal home design idea in Tampa

 Classic Homeworks
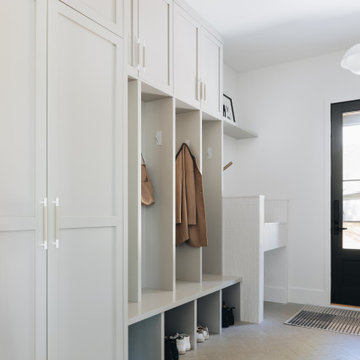
Outdoor vintage tiles complete the eclectic look of the laundry/mud room. Vantage Architectual Imagery
Tuscan utility room photo in Denver with a drop-in sink, a stacked washer/dryer and beige cabinets
Tuscan utility room photo in Denver with a drop-in sink, a stacked washer/dryer and beige cabinets

 Blackband Design
A Mediterranean Modern remodel with luxury furnishings, finishes and amenities.
Interior Design: Blackband Design
Renovation: RS Myers
Architecture: Stand Architects
Photography: Ryan Garvin

 Sarah Greenman
Photo: Sarah Greenman © 2013 Houzz
Inspiration for an eclectic basement remodel in Dallas
Inspiration for an eclectic basement remodel in Dallas

Sponsored
Plain City, OH

The Creative Kitchen Company
Columbus Area Kitchen Remodeling and Refacing Professional


 Clearcut & Co
A traditional kitchen with touches of the farmhouse and Mediterranean styles. We used cool, light tones adding pops of color and warmth with natural wood.


 Mountain Log Homes of CO, Inc.
Spruce Log Cabin on Down-sloping lot, 3800 Sq. Ft 4 bedroom 4.5 Bath, with extensive decks and views. Main Floor Master.
Bunk bath with horse trough sink.



Sponsored
Columbus, OH
Free consultation for landscape design!

Peabody Landscape Group
Franklin County's Reliable Landscape Design & Contracting

 JMDG Architecture | Planning + Interiors
Example of a mountain style home theater design in Charlotte

 User
Breathtaking views of the incomparable Big Sur Coast, this classic Tuscan design of an Italian farmhouse, combined with a modern approach creates an ambiance of relaxed sophistication for this magnificent 95.73-acre, private coastal estate on California’s Coastal Ridge. Five-bedroom, 5.5-bath, 7,030 sq. ft. main house, and 864 sq. ft. caretaker house over 864 sq. ft. of garage and laundry facility. Commanding a ridge above the Pacific Ocean and Post Ranch Inn, this spectacular property has sweeping views of the California coastline and surrounding hills. “It’s as if a contemporary house were overlaid on a Tuscan farm-house ruin,” says decorator Craig Wright who created the interiors. The main residence was designed by renowned architect Mickey Muenning—the architect of Big Sur’s Post Ranch Inn, —who artfully combined the contemporary sensibility and the Tuscan vernacular, featuring vaulted ceilings, stained concrete floors, reclaimed Tuscan wood beams, antique Italian roof tiles and a stone tower. Beautifully designed for indoor/outdoor living; the grounds offer a plethora of comfortable and inviting places to lounge and enjoy the stunning views. No expense was spared in the construction of this exquisite estate.

85