
Search results for "Outdoor laundry" in Home Design Ideas
 Martina Hayes - Building Design & Interior Design
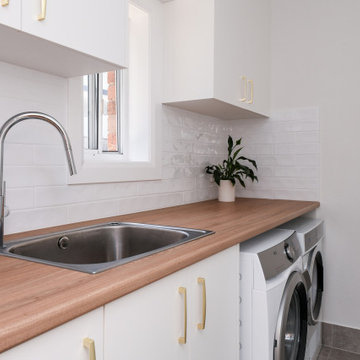
Renovated laundry with a timber look laminate benchtop, overhead cabinetry and white subway tile splashback.
Dedicated laundry room - mid-sized contemporary single-wall porcelain tile and gray floor dedicated laundry room idea in Sydney with a drop-in sink, flat-panel cabinets, white cabinets, laminate countertops, white backsplash, subway tile backsplash, white walls, an integrated washer/dryer and beige countertops
Dedicated laundry room - mid-sized contemporary single-wall porcelain tile and gray floor dedicated laundry room idea in Sydney with a drop-in sink, flat-panel cabinets, white cabinets, laminate countertops, white backsplash, subway tile backsplash, white walls, an integrated washer/dryer and beige countertops

 User
Andrew Pogue Photography
Located on one of the highest hilltops in Lakeway, this contemporary home enjoys panoramas of the Texas Hill Country. The home employs it’s unique position, surrounded by nature preserve, to integrate views with a variety of interior and outdoor spaces. The all stone entry features two massive pivot doors, front and back to view across the all negative edge pool, and on to the 15 mile view.

 Ivy Cottage Collections
Full size twin mattress on outdoor porch swing--a perfect place to take a nap!
Photo credits to Juli Leonard
Deck - mid-sized traditional backyard deck idea in Raleigh with a pergola
Deck - mid-sized traditional backyard deck idea in Raleigh with a pergola
Find the right local pro for your project


 Allied Kitchen, Bath, Home and Outdoor Living
Eat-in kitchen - large craftsman beige floor eat-in kitchen idea in Miami with a farmhouse sink, shaker cabinets, brown cabinets, soapstone countertops, white backsplash, ceramic backsplash, stainless steel appliances and an island



Sponsored
Columbus, OH
Free consultation for landscape design!

Peabody Landscape Group
Franklin County's Reliable Landscape Design & Contracting


 Seabold Architectural Studio
Huge mid-century modern backyard wood railing sunroom photo in Jackson with a fireplace and a roof extension

 Teakwood Builders, Inc.
Example of a mid-sized classic 3/4 slate floor, black floor, single-sink and shiplap wall powder room design in Boston with shaker cabinets, dark wood cabinets, white walls, quartzite countertops, white countertops and a freestanding vanity

 Jeff King & Company
Read all about this family-friendly remodel on our blog: http://jeffkingandco.com/from-the-contractors-bay-area-remodel/.
Architect: Steve Swearengen, AIA | the Architects Office /
Photography: Paul Dyer

 MainStreet Design Build
This early 20th century Poppleton Park home was originally 2548 sq ft. with a small kitchen, nook, powder room and dining room on the first floor. The second floor included a single full bath and 3 bedrooms. The client expressed a need for about 1500 additional square feet added to the basement, first floor and second floor. In order to create a fluid addition that seamlessly attached to this home, we tore down the original one car garage, nook and powder room. The addition was added off the northern portion of the home, which allowed for a side entry garage. Plus, a small addition on the Eastern portion of the home enlarged the kitchen, nook and added an exterior covered porch.
Special features of the interior first floor include a beautiful new custom kitchen with island seating, stone countertops, commercial appliances, large nook/gathering with French doors to the covered porch, mud and powder room off of the new four car garage. Most of the 2nd floor was allocated to the master suite. This beautiful new area has views of the park and includes a luxurious master bath with free standing tub and walk-in shower, along with a 2nd floor custom laundry room!
Attention to detail on the exterior was essential to keeping the charm and character of the home. The brick façade from the front view was mimicked along the garage elevation. A small copper cap above the garage doors and 6” half-round copper gutters finish the look.
KateBenjamin Photography
 Lowell Custom Homes
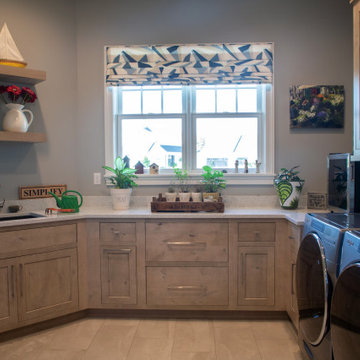
Multipurpose laundry room for potting, crafts and laundry.
Inspiration for a mid-sized country u-shaped porcelain tile and beige floor utility room remodel in Milwaukee with an undermount sink, recessed-panel cabinets, distressed cabinets, quartz countertops, gray walls, a side-by-side washer/dryer and beige countertops
Inspiration for a mid-sized country u-shaped porcelain tile and beige floor utility room remodel in Milwaukee with an undermount sink, recessed-panel cabinets, distressed cabinets, quartz countertops, gray walls, a side-by-side washer/dryer and beige countertops

Sponsored
Columbus, OH
Free consultation for landscape design!
Peabody Landscape Group
Franklin County's Reliable Landscape Design & Contracting

 The Tailored Closet
Maintain an organized and clean garage by incorporating wooden cabinets and stainless steel appliances.
Garage - mid-sized contemporary attached garage idea in Orange County
Garage - mid-sized contemporary attached garage idea in Orange County


 Premiere Contracting Inc.
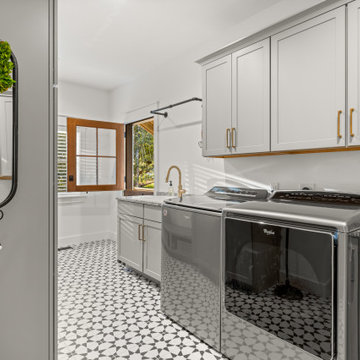
As you venture through the foyer, you will find a commitment to natural elements and contemporary design extending into both the laundry room and the guest bathroom.
In the laundry room, a wooden Dutch door half opens out to the covered garage breezeway, adorned with cedar shake. an inviting touch that seamlessly connects indoor and outdoor spaces. The integration of natural materials in this space adds an inviting touch by connecting indoor and outdoor creating an overall appeal for the mundane aspect of laundry.

Sponsored
Columbus, OH
Free consultation for landscape design!
Peabody Landscape Group
Franklin County's Reliable Landscape Design & Contracting

 Covington and Company, Inc.
Inspiration for a large craftsman l-shaped dark wood floor and brown floor kitchen remodel with a farmhouse sink, beaded inset cabinets, white cabinets, granite countertops, beige backsplash, subway tile backsplash, stainless steel appliances and two islands


 Legacy Construction Northeast LLC
Peter Krupenye
Inspiration for a timeless living room remodel in New York
Inspiration for a timeless living room remodel in New York
90