
Search results for "Outdoor laundry" in Home Design Ideas




 Kimberlee Marie Interiors
It’s always a blessing when your clients become friends - and that’s exactly what blossomed out of this two-phase remodel (along with three transformed spaces!). These clients were such a joy to work with and made what, at times, was a challenging job feel seamless. This project consisted of two phases, the first being a reconfiguration and update of their master bathroom, guest bathroom, and hallway closets, and the second a kitchen remodel.
In keeping with the style of the home, we decided to run with what we called “traditional with farmhouse charm” – warm wood tones, cement tile, traditional patterns, and you can’t forget the pops of color! The master bathroom airs on the masculine side with a mostly black, white, and wood color palette, while the powder room is very feminine with pastel colors.
When the bathroom projects were wrapped, it didn’t take long before we moved on to the kitchen. The kitchen already had a nice flow, so we didn’t need to move any plumbing or appliances. Instead, we just gave it the facelift it deserved! We wanted to continue the farmhouse charm and landed on a gorgeous terracotta and ceramic hand-painted tile for the backsplash, concrete look-alike quartz countertops, and two-toned cabinets while keeping the existing hardwood floors. We also removed some upper cabinets that blocked the view from the kitchen into the dining and living room area, resulting in a coveted open concept floor plan.
Our clients have always loved to entertain, but now with the remodel complete, they are hosting more than ever, enjoying every second they have in their home.
Find the right local pro for your project

 Mackenzie Wheeler Architects & Designers
Photo by Marianne Majerus
Example of an urban courtyard gravel patio vertical garden design in London with no cover
Example of an urban courtyard gravel patio vertical garden design in London with no cover


 Peter Zimmerman Architects
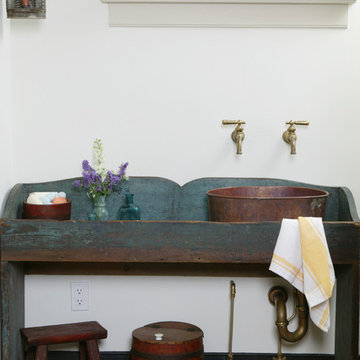
Mountain style powder room photo in Philadelphia with a vessel sink and blue cabinets

 Noelle Interiors
Mid-sized beach style limestone floor front door photo in Los Angeles with a blue front door and white walls



 W Design Interiors
Transitional built-in desk dark wood floor and brown floor study room photo in Cleveland with no fireplace
 Supple Homes, Inc

Inspiration for a mid-sized farmhouse single-wall concrete floor and gray floor utility room remodel in San Francisco with shaker cabinets, green cabinets, gray walls and a side-by-side washer/dryer

 Wade Weissmann Architecture
The house’s metal roof is indicative of the architectural vernacular of the area.
Example of a classic white two-story exterior home design in Nashville
Example of a classic white two-story exterior home design in Nashville

 Terravista Interior Design Group
The client wanted to create a traditional rustic design with clean lines and a feminine edge. She works from her home office, so she needed it to be functional and organized with elegant and timeless lines. In the kitchen, we removed the peninsula that separated it for the breakfast room and kitchen, to create better flow and unity throughout the space.
 Closet Art

Slot wall garage storage
Example of a mid-sized classic attached two-car garage workshop design in Tampa
Example of a mid-sized classic attached two-car garage workshop design in Tampa

 Clawson Architects, LLC
The owners acquired an adjacent property and called on our firm and a team of consultants to join the properties into one seamless private park like setting complete with a Pool Pavilion and Pool.
A study of light and space, The Pavilion offers different experiences at different times of the day. The optimum display of light and transparency occurs at dusk. At that hour, one can catch the reflections in the pool and the glowing of this small jewel within in the landscape.
Amenities include an air conditioned lounging area with TV and kitchen/bar, a laundry and changing room, a private bathroom with shower, an additional outdoor shower and a full basement for storage of pool toys and equipment.
The contemporary approach combines rich woods, stainless steel, and concrete with marble, glass tile and natural stones. Cedar shingles, a nod to the main house, recede into the landscape while the soaring glass windows and doors flood the space with light and views back into the landscape. The building also features a bead board ceiling and exposed structure. This blend of materials yields a sophisticated modern design that is calm and cheerful while providing conditioned entertaining space for the Owner’s family and friends.
The client gushes “I feel like I am transported-- on vacation-- every time I open the doors and enter the space.”
Robert Glasgow Photography

Sponsored
Columbus, OH

Snider & Metcalf Interior Design, LTD
Leading Interior Designers in Columbus, Ohio & Ponte Vedra, Florida



 Andrew Dee @ Wonderful Kitchens
Laundry/Mud Room
Mid-sized elegant l-shaped porcelain tile utility room photo in Sydney with a farmhouse sink, shaker cabinets, white cabinets, quartz countertops, beige walls and a side-by-side washer/dryer
Mid-sized elegant l-shaped porcelain tile utility room photo in Sydney with a farmhouse sink, shaker cabinets, white cabinets, quartz countertops, beige walls and a side-by-side washer/dryer

 Francesca Owings Interior Design
Point West at Macatawa Park
J. Visser Design
Insignia Homes
Inspiration for a coastal mudroom remodel in Grand Rapids
Inspiration for a coastal mudroom remodel in Grand Rapids

 Clark Collins - Collins Design & Development
Photo by Grey Crawford
Small beach style beige one-story exterior home photo in Orange County with a hip roof
Small beach style beige one-story exterior home photo in Orange County with a hip roof

Sponsored
Columbus, OH
Free consultation for landscape design!

Peabody Landscape Group
Columbus' Reliable Landscape Design & Contracting

Inspiration for a small country powder room remodel in New York with recessed-panel cabinets, medium tone wood cabinets, wood countertops, white walls and brown countertops

 JAUREGUI Architecture Interiors Construction
Piston Design
Mediterranean two-story stone exterior home idea in Austin
Mediterranean two-story stone exterior home idea in Austin

 McNally Architects
Inspiration for a contemporary medium tone wood floor bedroom remodel in Sydney with white walls
9