
Search results for "Outdoor stairs" in Home Design Ideas
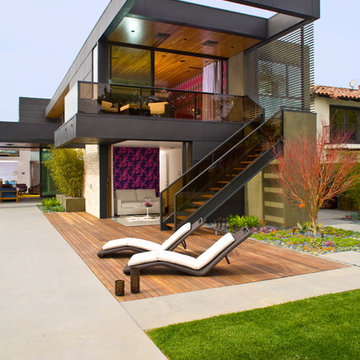
 Soler Architecture
The indoor/outdoor spaces are emphasized by large sliding patio doors and floor-to-ceiling windows.
Trendy patio photo in Los Angeles with decking and no cover
Trendy patio photo in Los Angeles with decking and no cover

 Design Builders, Inc.
Inspiration for a large transitional backyard deck remodel in DC Metro with no cover
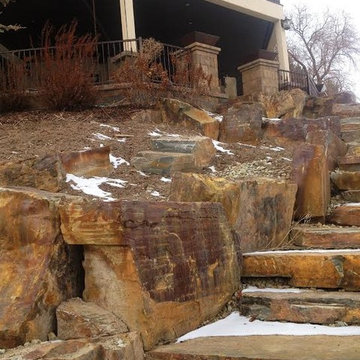
 Norlen Landscaping, LLC

Inspiration for a large traditional drought-tolerant and full sun hillside stone retaining wall landscape in Boise for winter.
Find the right local pro for your project

 M.S. Vicas Interiors

Mid-sized trendy wooden u-shaped wood railing staircase photo in DC Metro with wooden risers
 Boumeester Construction, LLC
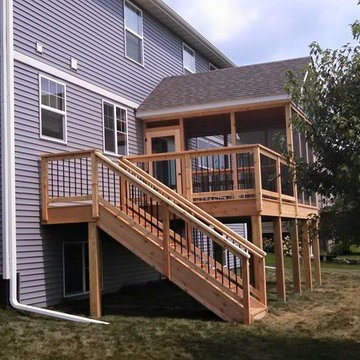
Inspiration for a mid-sized timeless screened-in back porch remodel in Minneapolis with decking and a roof extension
 User

UserBlack Venetian Plaster With Custom Metal Brise Soleil and Ipe Planters. ©Arko Photo.
Inspiration for an industrial rooftop rooftop deck remodel in New York with no cover
Inspiration for an industrial rooftop rooftop deck remodel in New York with no cover
 Urban Oasis Design & Construction LLC
Jimmy White Photography
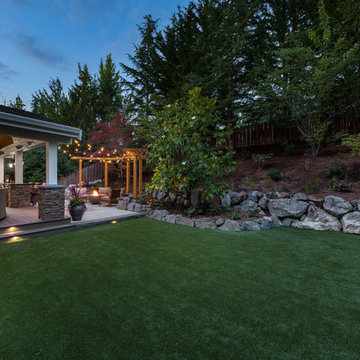
Design ideas for a large transitional backyard landscaping in Seattle.
Design ideas for a large transitional backyard landscaping in Seattle.



 Stately Homes LLC
Outdoor kitchen cooking area ideal for entertaining!
Large elegant backyard stamped concrete patio kitchen photo in Houston with a roof extension
Large elegant backyard stamped concrete patio kitchen photo in Houston with a roof extension

 Dig Your Garden Landscape Design
APLD 2021 Silver Award Winning Landscape Design. An expansive back yard landscape with several mature oak trees and a stunning Golden Locust tree has been transformed into a welcoming outdoor retreat. The renovations include a wraparound deck, an expansive travertine natural stone patio, stairways and pathways along with concrete retaining walls and column accents with dramatic planters. The pathways meander throughout the landscape... some with travertine stepping stones and gravel and those below the majestic oaks left natural with fallen leaves. Raised vegetable beds and fruit trees occupy some of the sunniest areas of the landscape. A variety of low-water and low-maintenance plants for both sunny and shady areas include several succulents, grasses, CA natives and other site-appropriate Mediterranean plants complimented by a variety of boulders. Dramatic white pots provide architectural accents, filled with succulents and citrus trees. Design, Photos, Drawings © Eileen Kelly, Dig Your Garden Landscape Design

 BK Landscape Design
San Rafael
Overview: This garden project began with the demolition of an existing pool and decks cantilevered over a hillside. The garden was originally a Japanese-themed garden retreat and free-form shaped pool. While the client wanted to update and replace many elements, they sought to keep the free-form characteristics of the existing design and repurpose existing materials. BK Landscape Design created a new garden with revetment walls and steps to a succulent garden with salvaged boulders from the pool and pool coping. We built a colored concrete path to access a new wood trellis constructed on the center-line view from the master bedroom. A combination of Bay friendly, native and evergreen plantings were chosen for the planting palette. The overhaul of the yard included low-voltage lighting and minimal drainage. A new wood deck replaced the existing one at the entrance as well as a deck off of the master bedroom that was also constructed from repurposed materials. The style mimics the architectural detail of the mansard roof and simple horizontal wood siding of the house. After removing a juniper (as required by the San Rafael Fire Department within the Wildland-Urban interface) we designed and developed a full front-yard planting plan. All plants are Bay-Friendly, native, and irrigated with a more efficient in-line drip irrigation system to minimize water use. Low-voltage lighting and minimal drainage were also part of the overhaul of the front yard redesign.
 Timberline Patio Covers
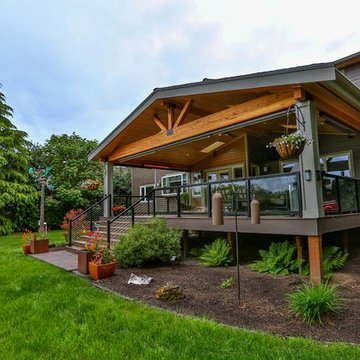
This project is a huge gable style patio cover with covered deck and aluminum railing with glass and cable on the stairs. The Patio cover is equipped with electric heaters, tv, ceiling fan, skylights, fire table, patio furniture, and sound system. The decking is a composite material from Timbertech and had hidden fasteners.


Sponsored
Columbus, OH
Free consultation for landscape design!

Peabody Landscape Group
Franklin County's Reliable Landscape Design & Contracting

 The Works Building Contractors
Large trendy backyard outdoor kitchen deck photo in Toronto with no cover

 Duke of Iron
Example of a mid-sized classic backyard patio design in New York with decking and a roof extension





 JMR Home Services

This deck and fence combo come together in color and style to give this home a serious and elegant look.
Example of a large classic white two-story wood house exterior design in Atlanta with a hip roof and a shingle roof
Example of a large classic white two-story wood house exterior design in Atlanta with a hip roof and a shingle roof
 Dan Hahn Custom Builders, Inc.
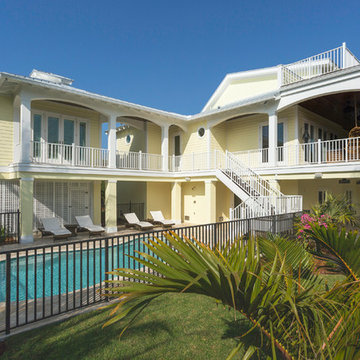
Example of a large transitional yellow two-story wood house exterior design in Miami with a hip roof
13