
Search results for "Outdoor stairs" in Home Design Ideas


 Castro StoneWorks NY - Masonry Contractors

Inspiration for a large timeless stone front porch remodel in New York with a roof extension
 Legacy Custom Homes
Legacy Custom Homes, Inc

Inspiration for a large mediterranean courtyard stone patio remodel in Orange County with no cover
Inspiration for a large mediterranean courtyard stone patio remodel in Orange County with no cover
Find the right local pro for your project
 Arrodesign & Construction

Example of a small mountain style green two-story concrete gable roof design in Burlington with a metal roof

 Heller & Associates
One of the hallmarks of Prairie style architecture is the integration of a home into the surrounding environment. So it is only fitting for a modern Prairie-inspired home to honor its environment through the use of sustainable materials and energy efficient systems to conserve and protect the earth on which it stands. This modern adaptation of a Prairie home in Bloomfield Hills completed in 2015 uses environmentally friendly materials and systems. Geothermal energy provides the home with a clean and sustainable source of power for the heating and cooling mechanisms, and maximizes efficiency, saving on gas and electric heating and cooling costs all year long. High R value foam insulation contributes to the energy saving and year round temperature control for superior comfort indoors. LED lighting illuminates the rooms, both in traditional light fixtures as well as in lighted shelving, display niches, and ceiling applications. Low VOC paint was used throughout the home in order to maintain the purest possible air quality for years to come. The homeowners will enjoy their beautiful home even more knowing it respects the land, because as Thoreau said, “What is the use of a house if you don’t have a decent planet to put it on?”
 Design Builders, Inc.

Deck skirting - large transitional backyard deck skirting idea in DC Metro with no cover


Sponsored
Columbus, OH
Free consultation for landscape design!

Peabody Landscape Group
Columbus' Reliable Landscape Design & Contracting

 OVERHEAD DOOR - Atlanta
Modern Aluminum 511 series Overhead Door for this modern style home to perfection.
Large trendy gray two-story mixed siding exterior home photo in Atlanta
Large trendy gray two-story mixed siding exterior home photo in Atlanta
 Castro StoneWorks NY - Masonry Contractors
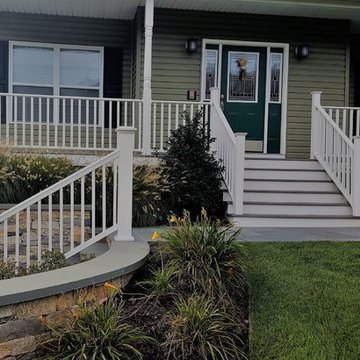
Inspiration for a large timeless stone front porch remodel in New York with a roof extension
 Castro StoneWorks NY - Masonry Contractors
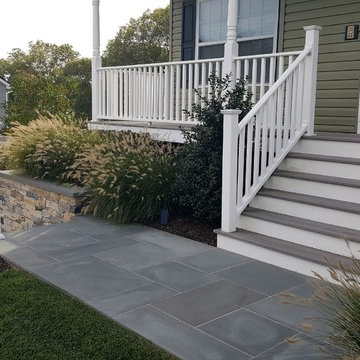
Large elegant stone front porch photo in New York with a roof extension
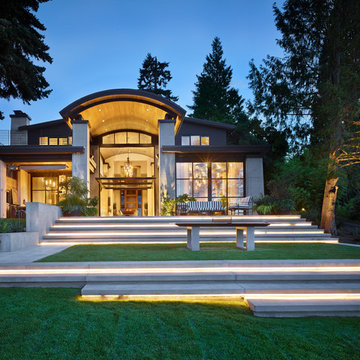
 AOME Architects
The dramatic roofline and large windows create an elegant presence on the lakefront in the evening.
Benjamin Benschneider Photography
Example of a trendy one-story exterior home design in Seattle
Example of a trendy one-story exterior home design in Seattle
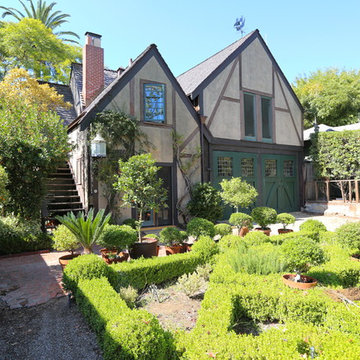
 Castle Construction of Santa Barbara
Baron Spafford Photo Graphic Artist
Traditional two-story exterior home idea in Santa Barbara
Traditional two-story exterior home idea in Santa Barbara
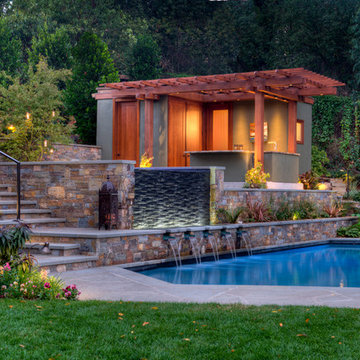
 Hopkins Studio, architecture + design
Treve Johnson
Pool - contemporary custom-shaped pool idea in San Francisco
Pool - contemporary custom-shaped pool idea in San Francisco


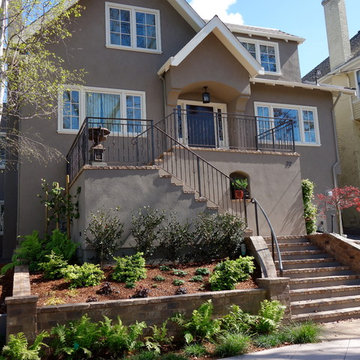
 Tamley Architectural Design
Tamley Architectural Design
Large traditional beige three-story stucco exterior home idea in San Francisco
Large traditional beige three-story stucco exterior home idea in San Francisco

 Coates Design Architecture + Interiors
Art Grice

Mid-sized trendy brown three-story metal exterior home photo in Seattle
Mid-sized trendy brown three-story metal exterior home photo in Seattle

 Miracle Contractors, LLC

Custom trex decking with picture frame design, vinyl railings and solar post caps
Large trendy backyard wood railing deck photo in Baltimore with a roof extension
Large trendy backyard wood railing deck photo in Baltimore with a roof extension

Sponsored
Columbus, OH
Free consultation for landscape design!
Peabody Landscape Group
Columbus' Reliable Landscape Design & Contracting

 Tom Hurt Architecture
Modern materials such as concrete block and steel are combined with wood and stone to create a transition from the natural context into the contemporary architecture of the home.
 Environmental Design & Research (EDR)

Design ideas for a traditional hillside stone landscaping in New York for summer.

 Lee Edwards - residential design
Situated on the west slope of Mt. Baker Ridge, this remodel takes a contemporary view on traditional elements to maximize space, lightness and spectacular views of downtown Seattle and Puget Sound. We were approached by Vertical Construction Group to help a client bring their 1906 craftsman into the 21st century. The original home had many redeeming qualities that were unfortunately compromised by an early 2000’s renovation. This left the new homeowners with awkward and unusable spaces. After studying numerous space plans and roofline modifications, we were able to create quality interior and exterior spaces that reflected our client’s needs and design sensibilities. The resulting master suite, living space, roof deck(s) and re-invented kitchen are great examples of a successful collaboration between homeowner and design and build teams.
4