
Search results for "Outdoor stairs" in Home Design Ideas

 Aleck Wilson Architects
Inspiration for a mid-sized transitional backyard stone patio remodel in San Francisco with a fire pit and no cover

 Precision Builders and Remodelers Inc
Inspiration for a mid-sized timeless backyard deck remodel in Denver with a roof extension

Find the right local pro for your project

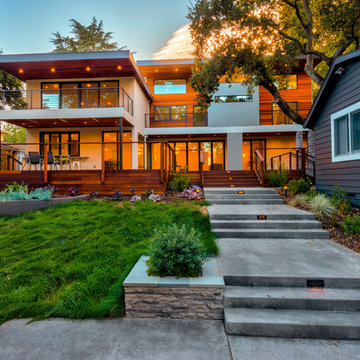
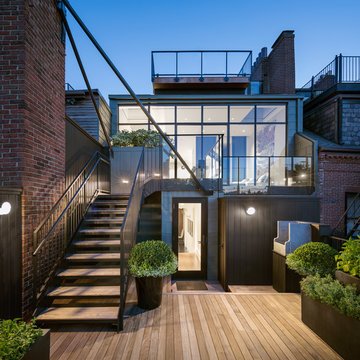
 M. Designs Architects

A remodel on the entire facade
Inspiration for a large contemporary brown two-story wood exterior home remodel in San Francisco
Inspiration for a large contemporary brown two-story wood exterior home remodel in San Francisco
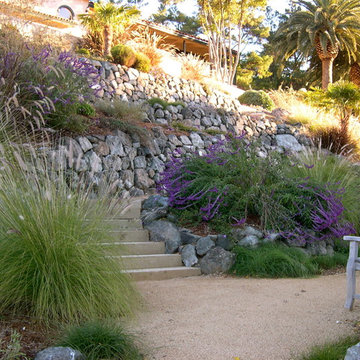
 Confidence Landscaping, Inc.
Low Water Use Gardens
This is an example of a large transitional partial sun and drought-tolerant backyard gravel retaining wall landscape in San Francisco.
This is an example of a large transitional partial sun and drought-tolerant backyard gravel retaining wall landscape in San Francisco.


 Tom Hurt Architecture
Modern materials such as concrete block and steel are combined with wood and stone to create a transition from the natural context into the contemporary architecture of the home.



 Diversified Contractors / DC Patio
Design ideas for a mid-sized traditional partial sun front yard stone garden path in DC Metro for spring.
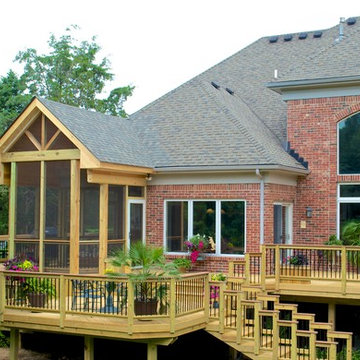
 American Deck & Sunroom Co.
Inspiration for a large timeless backyard deck remodel in Louisville with a roof extension
 Miracle Contractors, LLC


Section of trex stairs with lights off and viinyl railings with solar post caps
Inspiration for a large contemporary backyard wood railing deck remodel in Baltimore with a roof extension
Inspiration for a large contemporary backyard wood railing deck remodel in Baltimore with a roof extension
 Tamley Architectural Design
Tamley Architectural Design
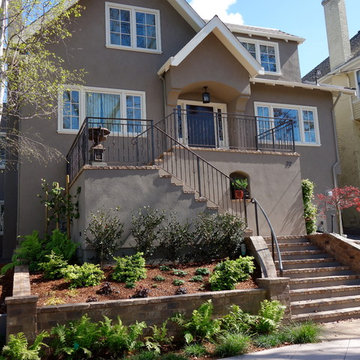
Large traditional beige three-story stucco exterior home idea in San Francisco
Large traditional beige three-story stucco exterior home idea in San Francisco
 Buffington Homes South Carolina
Jim Somerset Photography

Large tuscan beige two-story stucco gable roof photo in Charleston
Large tuscan beige two-story stucco gable roof photo in Charleston
 Josh Blumer :: AB design studio, inc.

1950’s mid century modern hillside home.
full restoration | addition | modernization.
board formed concrete | clear wood finishes | mid-mod style.
Trendy stucco exterior home photo in Santa Barbara
Trendy stucco exterior home photo in Santa Barbara


 Timberline Patio Covers

This project is a huge gable style patio cover with covered deck and aluminum railing with glass and cable on the stairs. The Patio cover is equipped with electric heaters, tv, ceiling fan, skylights, fire table, patio furniture, and sound system. The decking is a composite material from Timbertech and had hidden fasteners.
 B.DeMichele Inc.

A grand outdoor stairway leads from the side yard to a large patio area. Lights are installed in the cheek walls for extended nighttime use and safety. The steps are constructed using EP Henry Products.

 Bates Masi Architects LLC
Bates Masi Architects LLC
Trendy backyard deck photo in New York with no cover
Trendy backyard deck photo in New York with no cover


Sponsored
Columbus, OH

Hope Restoration & General Contracting
Columbus Design-Build, Kitchen & Bath Remodeling, Historic Renovations
 Boyce Design + Build

Custom stacked stone staircase with paver landing leads from the driveway to the pool patio. The built in grill has added storage and features a stacked stone finish and flagstone countertops.
 M. Designs Architects
An After look of this contemporary style home where the exterior has been completely transformed and made new,
Inspiration for a large contemporary partial sun backyard landscaping in San Francisco with decking.
Inspiration for a large contemporary partial sun backyard landscaping in San Francisco with decking.

5