
Search results for "Outdoor stone steps" in Home Design Ideas


 Christopher Simmonds Architect
A covered verandah, a garage studio, and a cedar bridge work in harmony to extend the interior living areas of this modern home out into the back yard. A rock garden nestles in the H-shaped plan of the house, and the composed landscape crosses under a bridge and breaks into stepping stones to help define the soft transitions necessary for this tranquil setting.
Orchestrated paths articulate the different destinations: the living area and music room in the house, and the garage studio/ping pong arena. Light moves across the space from late morning to dusk and dapples through the trees, highlighting Japanese grasses and softening the division between interior and exterior serenity.
Find the right local pro for your project

 Patrick Ahearn Architect
Greg Premru
Inspiration for a large coastal backyard deck remodel in Boston with decking and no cover
Inspiration for a large coastal backyard deck remodel in Boston with decking and no cover

 Worley Construction, Inc.
We built the arbors over a hardscape patio for entertaining
Mid-sized elegant backyard stone patio photo in Atlanta with a pergola
Mid-sized elegant backyard stone patio photo in Atlanta with a pergola

 Mayor+Kennedy Architects
Freeform patio - paths to the garden underway. Steps down from back yard. Built-in stone bench and integrated lighting. Under construction.
Inspiration for a mid-sized eclectic backyard stone patio remodel in Burlington with no cover
Inspiration for a mid-sized eclectic backyard stone patio remodel in Burlington with no cover

 James Martin Associates
Request Free QuoteThe rear yard’s improvements are highlighted by an outdoor entertaining area. A combination of three rooms, the patio boasts of a dining table for 6, room for a comfy couch, and an outdoor grill as a “kitchen”. Mature trees suggest a roof overhead, adding shade and leafy pattern interest.

Sponsored
Delaware, OH

Buckeye Basements, Inc.
Central Ohio's Basement Finishing ExpertsBest Of Houzz '13-'21

 Tate Studio Architects
Expansive covered outdoor patio. Builder - Madison/Couturier, Interiors - Sherry Engle SE Design, Photographer - Thompson Photographic.
Example of a trendy patio design in Phoenix
Example of a trendy patio design in Phoenix

 Boyce Design + Build
The upper deck includes Ipe flooring, an outdoor kitchen with concrete countertops, and panoramic doors that provide instant indoor/outdoor living. Waterfall steps lead to the lower deck's artificial turf area. The ground level features custom concrete pavers, fire pit, open framed pergola with day bed and under decking system.

 150 Sunset
Inspiration for a large southwestern drought-tolerant and partial sun backyard gravel landscaping in Austin with a fire pit.

 Hillside Nurseries
It was pretty much a blank area but with some elevation issues. A rustic inlay design was incorporated into the natural cleft bluestone patio. The seating wall served 2 purposes as a seating space but also to retain some of the patio. Natural fieldstone steppers lead from the driveway area to the patio. An assortment of perennials and plantings soften the hardscape project. Serviceberry, hybrid dogwood, and a large dwarf pine are the anchor plants. We also created a raised vegetable garden space off the patio too.
Marc Depoto (Hillside Nurseries Inc.)

 Kieran J. Liebl, Royal Oaks Design, Inc. MN
Large transitional stone screened-in back porch idea in Minneapolis with a roof extension
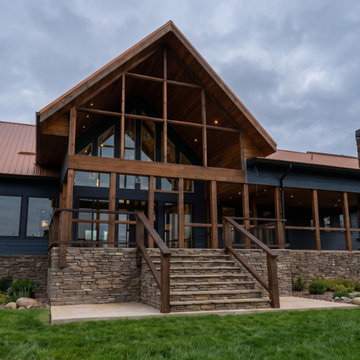
 Reynard Architectural Designs
A front exterior view showcasing the soaring timber-framed gable entry, stacked stone foundation, and copper standing seam metal roof of the "Hundred Acres" lodge in Talking Rock, Georgia. The grand entrance features custom wooden stairs, expansive glass wall windows, dark siding, and a stacked stone outdoor fireplace chimney flanked by a covered porch.

Sponsored
Delaware, OH
Buckeye Basements, Inc.
Central Ohio's Basement Finishing ExpertsBest Of Houzz '13-'21

 Sunbrella
With the remarkable durability of Sunbrella® fabrics, outdoor spaces become an extension of your home’s style. Featuring upscale designs and soft textures engineered to withstand the elements, Sunbrella combines beauty and comfort along with mold-, mildew- and fade-resistance so you can enjoy sophisticated interior design outdoors.

 Outdoor Design Solutions
Design ideas for a large traditional partial sun hillside stone garden path.

Inspiration for a large mediterranean travertine floor front door remodel in Phoenix with beige walls and a glass front door

 Sol Haus Design
Exterior deck doubles the living space for my teeny tiny house! All the wood for the deck is reclaimed from fallen trees and siding from an old house. The french doors and kitchen window is also reclaimed. Photo: Chibi Moku



 austin outdoor design
Photographed by David De Gendt
Trendy backyard custom-shaped pool photo in Austin with decking
Trendy backyard custom-shaped pool photo in Austin with decking

 Artemis Landscape Architects, Inc.
Stepping Stones over bio-filtration area
Inspiration for a large transitional backyard stone and rectangular natural pool fountain remodel in New York
Inspiration for a large transitional backyard stone and rectangular natural pool fountain remodel in New York
138