
Search results for "Outdoor stone steps" in Home Design Ideas

 SOLKOR | Creating Stunning Outdoor Living Spaces
Large mountain style front yard stone patio photo in Calgary

 Sallie Hill Design, Landscape Architect
Curved bluestone patio and Goshen stone steppers leading to Andover, MA pool and fitness home addition. - ©2015 Brian Hill
Inspiration for a large traditional full sun backyard stone landscaping in Boston.
Inspiration for a large traditional full sun backyard stone landscaping in Boston.

 Accent Landscapes
A fire pit can be built to almost any size. This large natural gas fire pit is built of natural boulders. The natural stone seating insures plenty of room for entertaining.
Find the right local pro for your project

 Distinctive Outdoor Spaces LLC
Flagstone patio, sitting walls, steps, landscape lighting, and gas fire pit built around existing 1700s shed and renovated schoolhouse from same time period.
 Distinctive Outdoor Spaces LLC
Flagstone patio, sitting walls, steps, landscape lighting, and gas fire pit built around existing 1700s shed and renovated schoolhouse from same time period.
 Distinctive Outdoor Spaces LLC
Flagstone patio, sitting walls, steps, landscape lighting, and gas fire pit built around existing 1700s shed and renovated schoolhouse from same time period.



Sponsored
Delaware, OH

Buckeye Basements, Inc.
Central Ohio's Basement Finishing ExpertsBest Of Houzz '13-'21

 Stone Selex
It's backyard entertaining at it's finest. Quartzite Ledge stone panels cover the bar in two tones. The dark Midnight Black is contrasted against the lighter Oyster Shell and stainless and black granite counter top. You can see yourself gathering about this bar with friends any day of the week.

 Johnsen Landscapes & Pools
Curved bluestone steps make a gracious entrance to the rear terrace. Flowers in pots always add to the scene!
photo by Jan Johnsen
Photo of a mid-sized traditional partial sun backyard stone landscaping in New York.
Photo of a mid-sized traditional partial sun backyard stone landscaping in New York.

 Knob Hill Landscape Co.
Patio - mid-sized rustic backyard patio idea in Chicago with a fire pit and no cover
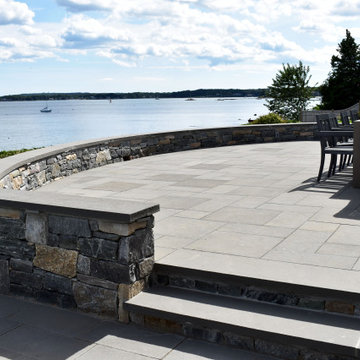
 D'Urso Landscaping and Construction, Inc.
Curved, raised patio with stone sitting wall overlooks the water.
Patio kitchen - large transitional backyard stone patio kitchen idea in Providence
Patio kitchen - large transitional backyard stone patio kitchen idea in Providence

 Prime Construction & Remodeling LLC
The first goal for this client in Chatham was to give them a front walk and entrance that was beautiful and grande. We decided to use natural blue bluestone tiles of random sizes. We integrated a custom cut 6" x 9" bluestone border and ran it continuous throughout. Our second goal was to give them walking access from their driveway to their front door. Because their driveway was considerably lower than the front of their home, we needed to cut in a set of steps through their driveway retaining wall, include a number of turns and bridge the walkways with multiple landings. While doing this, we wanted to keep continuity within the building products of choice. We used real stone veneer to side all walls and stair risers to match what was already on the house. We used 2" thick bluestone caps for all stair treads and retaining wall caps. We installed the matching real stone veneer to the face and sides of the retaining wall. All of the bluestone caps were custom cut to seamlessly round all turns. We are very proud of this finished product. We are also very proud to have had the opportunity to work for this family. What amazing people. #GreatWorkForGreatPeople
As a side note regarding this phase - throughout the construction, numerous local builders stopped at our job to take pictures of our work. #UltimateCompliment #PrimeIsInTheLead
 Distinctive Outdoor Spaces LLC
Flagstone patio, sitting walls, steps, landscape lighting, and gas fire pit built around existing 1700s shed and renovated schoolhouse from same time period.

Sponsored
Plain City, OH

Kuhns Contracting, Inc.
Central Ohio's Trusted Home Remodeler Specializing in Kitchens & Baths
 Distinctive Outdoor Spaces LLC
Flagstone patio, sitting walls, steps, landscape lighting, and gas fire pit built around existing 1700s shed and renovated schoolhouse from same time period.
 Distinctive Outdoor Spaces LLC
Flagstone patio, sitting walls, steps, landscape lighting, and gas fire pit built around existing 1700s shed and renovated schoolhouse from same time period.
 Distinctive Outdoor Spaces LLC
Flagstone patio, sitting walls, steps, landscape lighting, and gas fire pit built around existing 1700s shed and renovated schoolhouse from same time period.

 Glen Gate Company
A patio connects an upper terrace with seating and cooking areas.
Mid-sized minimalist side yard stone patio kitchen photo in New York with no cover
Mid-sized minimalist side yard stone patio kitchen photo in New York with no cover



 Drake's 7 Dees Landscaping & Garden Center
Backyard tiered landscape. Fitted flagstone landing spans gap between existing decking and new retaining walls/steps. Covered structure houses hot tub.
Photography by: Joe Hollowell

 Pascale Land Design
This is an example of a large southwestern drought-tolerant front yard gravel landscaping in Phoenix.
173