
Search results for "Outdoor studio" in Home Design Ideas
 User

User12'x12' Studio shed with 4' roof overhang and paired French doors
Inspiration for a small craftsman shed remodel in Tampa
Inspiration for a small craftsman shed remodel in Tampa

 Ginkgo Leaf Studio
 A line of 'Skyracer' molinia repeats the same element from the front yard and is paralleled by a bluestone stepper path into the lawn.
Westhauser Photography

 J.T. Turner Construction
Photographer: Richard Leo Johnson
This is an example of a country screened-in porch design in Atlanta with decking and a roof extension.
This is an example of a country screened-in porch design in Atlanta with decking and a roof extension.
Find the right local pro for your project

 Studio H Landscape Architecture
Photography by Studio H Landscape Architecture. Post processing by Isabella Li.
Design ideas for a small contemporary drought-tolerant and partial sun side yard stone garden path in Orange County.
Design ideas for a small contemporary drought-tolerant and partial sun side yard stone garden path in Orange County.
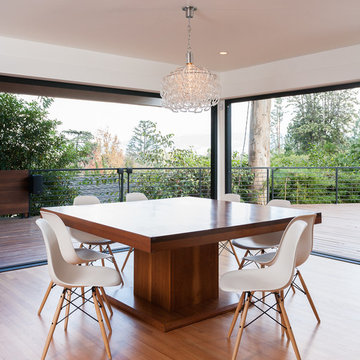

 STRUKTR Studios Photography
Photo: Marni Epstein-Mervis © 2018 Houzz

Trendy deck photo in Los Angeles with a fire pit and no cover
Trendy deck photo in Los Angeles with a fire pit and no cover
 Whitney Design Studios

Up-cycled chair and flowers by Whitney Design Studios.
Photo: Melaina DeHazes of Belle Foto, Santa Cruz, CA
Cottage chic back porch photo in San Francisco
Cottage chic back porch photo in San Francisco

Sponsored
Columbus, OH
Free consultation for landscape design!

Peabody Landscape Group
Columbus' Reliable Landscape Design & Contracting

 Gary Brewer Robert A.M. Stern Architects
Peter Aaron
Inspiration for a coastal porch remodel in New York with decking and a roof extension
Inspiration for a coastal porch remodel in New York with decking and a roof extension

 Studio Shed - Live Large. Build Small.
Not a bad commute to this backyard office - and the outdoor break room is top notch!
Example of a small minimalist detached studio / workshop shed design in San Francisco
Example of a small minimalist detached studio / workshop shed design in San Francisco

 Fluidesign Studio
Building Design, Plans, and Interior Finishes by: Fluidesign Studio I Builder: Structural Dimensions Inc. I Photographer: Seth Benn Photography
Mid-sized farmhouse 3/4 white tile and subway tile mosaic tile floor doorless shower photo in Minneapolis with a two-piece toilet, a vessel sink, marble countertops, flat-panel cabinets, green cabinets and beige walls
Mid-sized farmhouse 3/4 white tile and subway tile mosaic tile floor doorless shower photo in Minneapolis with a two-piece toilet, a vessel sink, marble countertops, flat-panel cabinets, green cabinets and beige walls

 studio g ARCHITECTURE
Hot tub - large modern one-story and backyard stucco, tile and custom-shaped white and lap hot tub idea in Las Vegas



Sponsored
Columbus, OH
Free consultation for landscape design!
Peabody Landscape Group
Columbus' Reliable Landscape Design & Contracting


 Garden Studio
Ryan Garvin

Seated home bar - transitional l-shaped brick floor seated home bar idea in Orange County with shaker cabinets and light wood cabinets
Seated home bar - transitional l-shaped brick floor seated home bar idea in Orange County with shaker cabinets and light wood cabinets

 TELFORD+BROWN STUDIO ARCHITECTURE
We were asked to add a small sunroom off a beautiful 1960's living room. Our approach was to continue the lines of the living room out into the landscape. Opening up and glazing the walls on either side of the fireplace gave more presence to the Dale Chihuly piece mounted above while visually connecting to the garden and the new addition.
Ostmo Construction
Dale Christopher Lang, PhD, AIAP, NW Architectural Photography
 Deering Design Studio, Inc.
Deering Design Studio, Inc.


Patio - contemporary patio idea in Seattle with a roof extension
Patio - contemporary patio idea in Seattle with a roof extension

Sponsored
Columbus, OH
Free consultation for landscape design!
Peabody Landscape Group
Columbus' Reliable Landscape Design & Contracting

 TKP Architects
This award-winning and intimate cottage was rebuilt on the site of a deteriorating outbuilding. Doubling as a custom jewelry studio and guest retreat, the cottage’s timeless design was inspired by old National Parks rough-stone shelters that the owners had fallen in love with. A single living space boasts custom built-ins for jewelry work, a Murphy bed for overnight guests, and a stone fireplace for warmth and relaxation. A cozy loft nestles behind rustic timber trusses above. Expansive sliding glass doors open to an outdoor living terrace overlooking a serene wooded meadow.
Photos by: Emily Minton Redfield

 Joni L. Janecki & Associates, Inc.
Lepere Studio
Inspiration for a mediterranean backyard stone and wood fence landscaping with a pergola.
Inspiration for a mediterranean backyard stone and wood fence landscaping with a pergola.

12