
Search results for "Outdoors pc" in Home Design Ideas
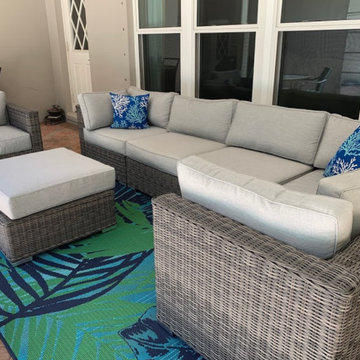
 Cozy Corner Patios
When you spend just as much time in your outdoor living space as your indoor living space, it deserves to have as much thought put into its design and just as much comfort as your interior furniture. With our most popular The YellowStone Seven Piece Sunbrella® Outdoor Sofa Set, you can bring the comfort and style of indoor living right out onto your patio with modern furnishings fit for a resort.
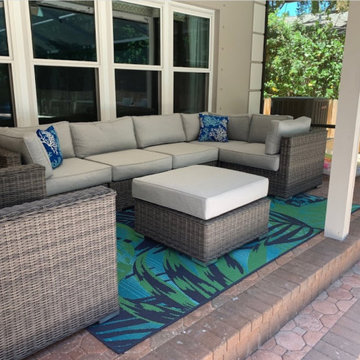 Cozy Corner Patios
When you spend just as much time in your outdoor living space as your indoor living space, it deserves to have as much thought put into its design and just as much comfort as your interior furniture. With our most popular The YellowStone Seven Piece Sunbrella® Outdoor Sofa Set, you can bring the comfort and style of indoor living right out onto your patio with modern furnishings fit for a resort.

 Bayliss Architects P C
Bayliss Architects, P.C.
Powder room - rustic powder room idea with a vessel sink, wood countertops, furniture-like cabinets and brown countertops
Powder room - rustic powder room idea with a vessel sink, wood countertops, furniture-like cabinets and brown countertops
Find the right local pro for your project

 Edward Ira Schachner Architect
Richard Titus
Cottage formal and enclosed light wood floor living room photo in New York with beige walls, a standard fireplace and a stone fireplace
Cottage formal and enclosed light wood floor living room photo in New York with beige walls, a standard fireplace and a stone fireplace
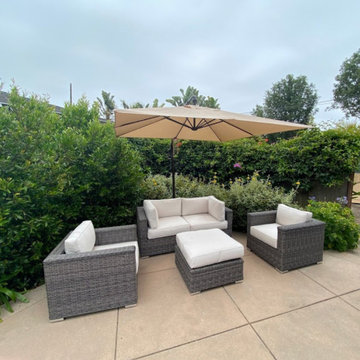 Cozy Corner Patios
Give your outdoor living space the appeal of simple elegance with The Acadia Five Piece Sunbrella® Outdoor Sofa Set. This set is an intimate, comfortable patio set designed to give your family a stylish, chic place to relax outside of the home when a smaller, yet totally functional, set is needed. The set is also perfect for a second conversational area on a larger patio.

 McClean Design
Designer: Paul McClean
Project Type: New Single Family Residence
Location: Los Angeles, CA
Approximate Size: 9,000 sf
Completion Date: 2012
Photographer: Nick Springett

 GDFStudio
The Bernard outdoor dining set offers style, comfort and practicality for your outdoor dining needs. This set is completely constructed in durable grey wicker material, with an iron frame for stability. It includes four (4) dining chairs and one (1) round table. The grey color allows this set to be coordinated with most outdoor furniture and the wicker material is both UV and weather resistant.
Features
Constructed from all-weather grey PE wicker material
Contemporary style will add elegance to your backyard or patio
Easy to assemble (tools and instructions included)
Neutral colors to match any outdoor decor
Ideal for entertaining guests outdoors
Dimensions:
Table: 35.5" L x 35.5" W x 28.75" H
Chair: 22" L x 17.75" W x 35.25" H
Product Specifications
Manufactured By
Great Deal Furniture
Sold By
Great Deal Furniture
Width
35.5"
Depth
35.5"
Height
35.25"
Great Deal Furniture

Sponsored
Columbus, OH

Snider & Metcalf Interior Design, LTD
Leading Interior Designers in Columbus, Ohio & Ponte Vedra, Florida

 Heidi Hornaday, Architect, P.C.
This vintage beach cottage underwent an extensive interior and exterior remodel designed to enhance lake views and create outdoor living spaces for entertaining family and friends. The update included new finishes, structure, and mechanical systems within the existing building shell, as well as new terraces and landscaping on the narrow beach front property. The landscape retaining walls and permeable paver design won the 2011 Belgard World Class Awards for Best Residential Project and Best Design. The project was also nominated for Best in Class Versa-Lok product, and Best in Class for Permeable product Belgard awards.
 User
Breathtaking views of the incomparable Big Sur Coast, this classic Tuscan design of an Italian farmhouse, combined with a modern approach creates an ambiance of relaxed sophistication for this magnificent 95.73-acre, private coastal estate on California’s Coastal Ridge. Five-bedroom, 5.5-bath, 7,030 sq. ft. main house, and 864 sq. ft. caretaker house over 864 sq. ft. of garage and laundry facility. Commanding a ridge above the Pacific Ocean and Post Ranch Inn, this spectacular property has sweeping views of the California coastline and surrounding hills. “It’s as if a contemporary house were overlaid on a Tuscan farm-house ruin,” says decorator Craig Wright who created the interiors. The main residence was designed by renowned architect Mickey Muenning—the architect of Big Sur’s Post Ranch Inn, —who artfully combined the contemporary sensibility and the Tuscan vernacular, featuring vaulted ceilings, stained concrete floors, reclaimed Tuscan wood beams, antique Italian roof tiles and a stone tower. Beautifully designed for indoor/outdoor living; the grounds offer a plethora of comfortable and inviting places to lounge and enjoy the stunning views. No expense was spared in the construction of this exquisite estate.

 Star Furniture
Clean Mediterranean styling with an emphasis on comfort, Edgemont is sure to please. This collection is crafted of extruded aluminum frames with decorative castings and powder coated hand antiqued finish. Plush cushions are wrapped in 100% solution-dyed acrylic Sunbrella fabric. The Edgemont collection features seating, dining & occasional.

 AquaTerra Outdoors
 was hired to bring life to the outdoors of the new home. When it came time to design the space we were challenged with the tight space of the backyard. We worked through the concepts and we were able to incorporate a new pool with spa, custom water feature wall, Ipe wood deck, outdoor kitchen, custom steel and Ipe wood shade arbor and fire pit. We also designed and installed all the landscaping including the custom steel planter.
Photography: Wade Griffith

 TKP Architects
This award-winning and intimate cottage was rebuilt on the site of a deteriorating outbuilding. Doubling as a custom jewelry studio and guest retreat, the cottage’s timeless design was inspired by old National Parks rough-stone shelters that the owners had fallen in love with. A single living space boasts custom built-ins for jewelry work, a Murphy bed for overnight guests, and a stone fireplace for warmth and relaxation. A cozy loft nestles behind rustic timber trusses above. Expansive sliding glass doors open to an outdoor living terrace overlooking a serene wooded meadow.
Photos by: Emily Minton Redfield

 Finesse, Inc.
The previous year Finesse, Inc. remodeled this home in Monrovia and created the 9-lite window at the entry of the home. After experiencing some intense weather we were called back to build this new entry way. The entry consists of 1/3 covered area and 2/3 area exposed to allow some light to come in. Fabricated using square steel posts and beams with galvanized hangers and Redwood lumber. A steel cap was placed at the front of the entry to really make this Modern home complete. The fence and trash enclosure compliment the curb appeal this home brings.
PC: Aaron Gilless



 ArchitecTor, PC
Nestled in its own private and gated 10 acre hidden canyon this spectacular home offers serenity and tranquility with million dollar views of the valley beyond. Walls of glass bring the beautiful desert surroundings into every room of this 7500 SF luxurious retreat. Thompson photographic
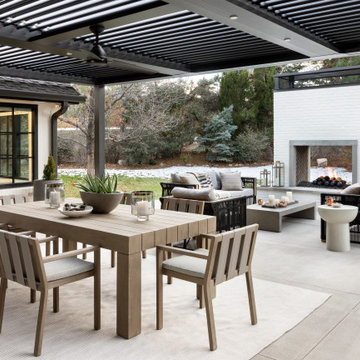
 KGA Studio Architects, PC
Example of a large transitional backyard concrete paver patio design in Denver with a fireplace and a pergola

 Gable Building Corp.
Example of a classic medium tone wood floor kitchen/dining room combo design in Boston with white walls

 WHA Architecture and Planning, PC
Jeffrey Sauers
Example of a huge classic brick floor hallway design in DC Metro with white walls
Example of a huge classic brick floor hallway design in DC Metro with white walls


 Lifescape Custom Landscaping, Inc.
Kelsey Schweickert
Example of a mid-sized classic partial sun deck design in San Francisco with decking
Example of a mid-sized classic partial sun deck design in San Francisco with decking

 MILLER + MILLER Architectural Photography
Miller + Miller Real Estate |
The home features a heated outdoor second kitchen with multiple grills, stainless steel appliances, a stone fireplace, party area, reclaimed stone edifice, custom Mexican stone sink and cooking island which overlook the pool. Under the pergola, the outdoor second heated kitchen has an additional gas oven, built-in Viking grill with side sear burner, smoke drawer + rotisserie. High BTU Wok burner. PRIMO charcoal grill for precise grilling/smoking. Authentic MUGNAINI pizza oven great for entertaining ( cooks 2-3 pizzas at a time. ) Tumbled marble stone floors + a wood burning stone fireplace. The luxury home’s backyard patio and outdoor kitchen features multiple grills, stainless steel appliances, a stone fireplace, heaters, party area, reclaimed stone edifice, custom Mexican stone sink and cooking island which overlook the pool.
Photographed by MILLER+MILLER Architectural Photography

 Rodriguez Studio Architecture PC
David Joseph
Example of a mid-sized trendy gray three-story brick exterior home design in New York with a hip roof
Example of a mid-sized trendy gray three-story brick exterior home design in New York with a hip roof
22