
Search results for "Outer surface" in Home Design Ideas

 Juxtapose Design Build
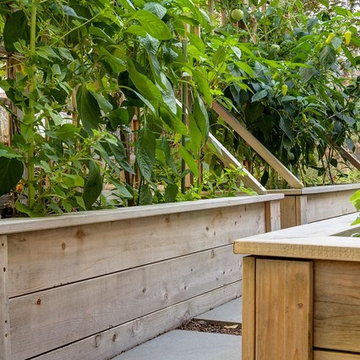
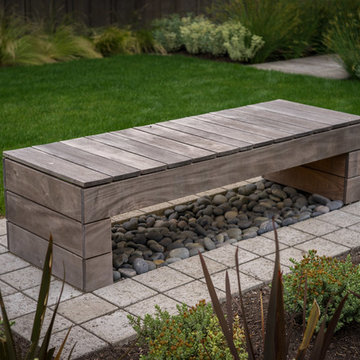
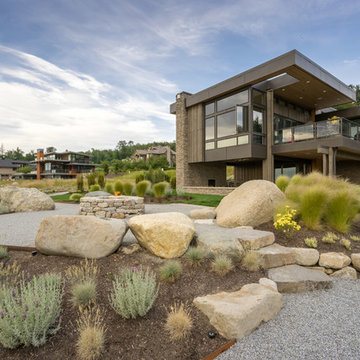
During excavation for this new modern home, large granite boulders rose to the surface from the primordial hillside. Instead of displacing these monoliths from the site from which they were created, they were arranged to define space. A circle of boulders stand guard around a custom built fire pit, providing protection from the wind while offering a place to climb or sit. The extended landscape view from the lawn is kept intact by the introduction of a ha-ha, a traditional landscape feature, that hides the productive garden and keeps it from breaking the view. Native and drought tolerant plantings hug the outer edges of the property for minimal use of irrigation and to visually blend into the surrounding hillside. This project also features a custom ipe bench with integrated lighting, waterjet address numbers with night lighting, and hardscape that complements the form and materiality of the architecture to create a harmonious transition into the horizontal plane.
Photography: Louie Jeon Photography
 Stone Action
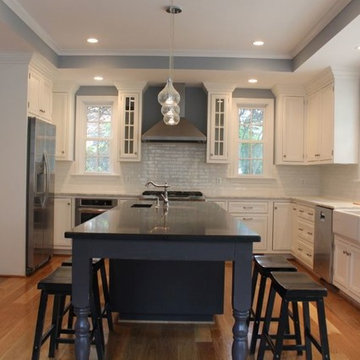
This kitchen blends two different finishes, materials, and colors together beautifully! The sheer contrast between both stones really highlights the island.
Thanks Jcabido Remodeling for this kitchen renovation! http://jcabidoremodeling.com/
To see Vivara Pure Gray Quartz: http://stoneaction.net/website/?s=pure+gray
To see Mont Blanc Hard Marble: http://stoneaction.net/website/?s=mont+blanc
Find the right local pro for your project
 National Association of the Remodeling Industry
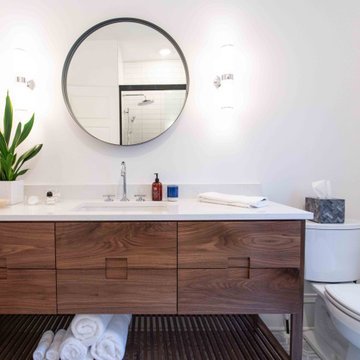
The clients wanted to update their main bath with modern updated finishes while honoring their 80-year-old home. They desired storage, a large shower, clean finishes, working surfaces and a roomy feel that did not disturb the outer roofline of the home. The clear glass shower doors and freestanding walnut vanity with slatted open bottom makes the space feel bright and open. A quartz top, undermount bowl, round mirror, wall sconces, tiled floors and large matching millwork give this space an updated, sleek and highly functioning space for the owners.
 Kon-strux Developments
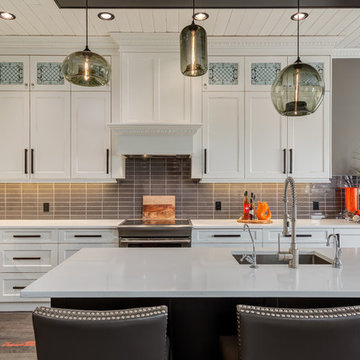
White Dolomite stone tile and traditional tin ceiling panels were custom installed on the vertical surfaces of the modern fireplace to create a unique feature. The design is a blend of traditional and contemporary; a unique mix of shaker style custom cabinetry with traditional mouldings incorporated to make the space feel classic and elegant. The island and bulkhead in black serve to anchor this kitchen, while white outer cabinets and counter tops provide a light feeling throughout the space. The original light pine tongue-in-groove ceiling was painted white. Charcoal coloured glazed rectangular tiles were installed for the backsplash. Hand blown glass pendant lights of different shapes within the same lighting family were installed from the bulkhead over the island to provide soft and subtle lighting and an elegant look to the kitchen space. The kitchen cabinet door glass inserts were custom designed to coordinate with the pattern of the tin panels of the fireplace feature. Flooring is black/charcoal tiles, a few feature tiles with splashes of orange or white were installed for interest.
Rob Moroto, Calgary Photos
 Cleo Rosa Interiors
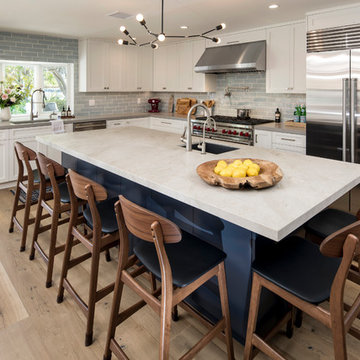
Transitional Kitchen with Quartzite Island.
Open concept kitchen - large l-shaped medium tone wood floor and brown floor open concept kitchen idea in Los Angeles with a single-bowl sink, shaker cabinets, white cabinets, quartzite countertops, blue backsplash, ceramic backsplash, stainless steel appliances, an island and gray countertops
Open concept kitchen - large l-shaped medium tone wood floor and brown floor open concept kitchen idea in Los Angeles with a single-bowl sink, shaker cabinets, white cabinets, quartzite countertops, blue backsplash, ceramic backsplash, stainless steel appliances, an island and gray countertops
 Juxtapose Design Build
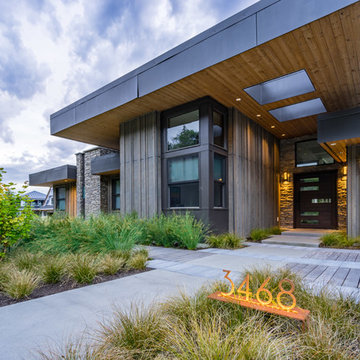
During excavation for this new modern home, large granite boulders rose to the surface from the primordial hillside. Instead of displacing these monoliths from the site from which they were created, they were arranged to define space. A circle of boulders stand guard around a custom built fire pit, providing protection from the wind while offering a place to climb or sit. The extended landscape view from the lawn is kept intact by the introduction of a ha-ha, a traditional landscape feature, that hides the productive garden and keeps it from breaking the view. Native and drought tolerant plantings hug the outer edges of the property for minimal use of irrigation and to visually blend into the surrounding hillside. This project also features a custom ipe bench with integrated lighting, waterjet address numbers with night lighting, and hardscape that complements the form and materiality of the architecture to create a harmonious transition into the horizontal plane.
Photography: Louie Jeon Photography

Sponsored
Sunbury, OH

J.Holderby - Renovations
Franklin County's Leading General Contractors - 2X Best of Houzz!
 Adam Abrams, CKD
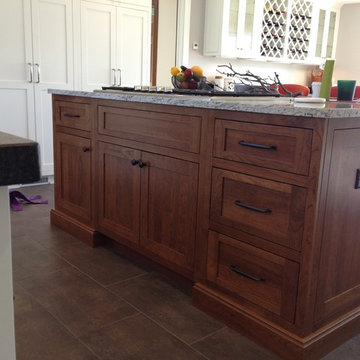
This project involve a renovation of the kitchen and surrounding areas, with accommodation for the family pets. Elaborate cabinetry was used in the kitchen, with brown wood used for the surrounding areas that included storage space and a dog bath.
Photo by Adam Abrams, CKD
 Reverse Architecture

A custom-designed credenza floats on the wall in front of the entry. Its form compliments the curved counters of the kitchen. The outer ribbon is painted with a semi-gloss white finish while the small cabinet within is white oak with a clear varnish.
Photo by Heidi Solander
 Juxtapose Design Build
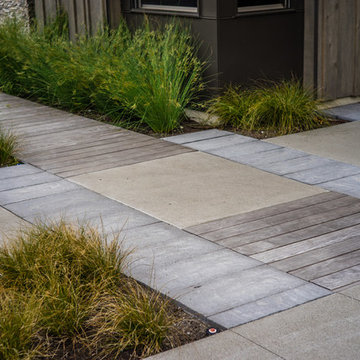
During excavation for this new modern home, large granite boulders rose to the surface from the primordial hillside. Instead of displacing these monoliths from the site from which they were created, they were arranged to define space. A circle of boulders stand guard around a custom built fire pit, providing protection from the wind while offering a place to climb or sit. The extended landscape view from the lawn is kept intact by the introduction of a ha-ha, a traditional landscape feature, that hides the productive garden and keeps it from breaking the view. Native and drought tolerant plantings hug the outer edges of the property for minimal use of irrigation and to visually blend into the surrounding hillside. This project also features a custom ipe bench with integrated lighting, waterjet address numbers with night lighting, and hardscape that complements the form and materiality of the architecture to create a harmonious transition into the horizontal plane.
Photography: Louie Jeon Photography
 Juxtapose Design Build
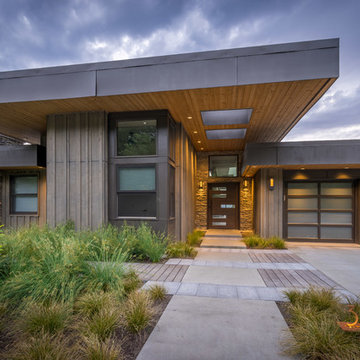
During excavation for this new modern home, large granite boulders rose to the surface from the primordial hillside. Instead of displacing these monoliths from the site from which they were created, they were arranged to define space. A circle of boulders stand guard around a custom built fire pit, providing protection from the wind while offering a place to climb or sit. The extended landscape view from the lawn is kept intact by the introduction of a ha-ha, a traditional landscape feature, that hides the productive garden and keeps it from breaking the view. Native and drought tolerant plantings hug the outer edges of the property for minimal use of irrigation and to visually blend into the surrounding hillside. This project also features a custom ipe bench with integrated lighting, waterjet address numbers with night lighting, and hardscape that complements the form and materiality of the architecture to create a harmonious transition into the horizontal plane.
Photography: Louie Jeon Photography
 Juxtapose Design Build
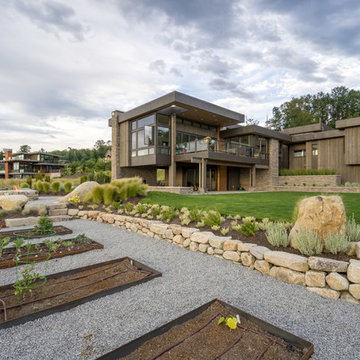
During excavation for this new modern home, large granite boulders rose to the surface from the primordial hillside. Instead of displacing these monoliths from the site from which they were created, they were arranged to define space. A circle of boulders stand guard around a custom built fire pit, providing protection from the wind while offering a place to climb or sit. The extended landscape view from the lawn is kept intact by the introduction of a ha-ha, a traditional landscape feature, that hides the productive garden and keeps it from breaking the view. Native and drought tolerant plantings hug the outer edges of the property for minimal use of irrigation and to visually blend into the surrounding hillside. This project also features a custom ipe bench with integrated lighting, waterjet address numbers with night lighting, and hardscape that complements the form and materiality of the architecture to create a harmonious transition into the horizontal plane.
Photography: Louie Jeon Photography
 Juxtapose Design Build
During excavation for this new modern home, large granite boulders rose to the surface from the primordial hillside. Instead of displacing these monoliths from the site from which they were created, they were arranged to define space. A circle of boulders stand guard around a custom built fire pit, providing protection from the wind while offering a place to climb or sit. The extended landscape view from the lawn is kept intact by the introduction of a ha-ha, a traditional landscape feature, that hides the productive garden and keeps it from breaking the view. Native and drought tolerant plantings hug the outer edges of the property for minimal use of irrigation and to visually blend into the surrounding hillside. This project also features a custom ipe bench with integrated lighting, waterjet address numbers with night lighting, and hardscape that complements the form and materiality of the architecture to create a harmonious transition into the horizontal plane.
Photography: Louie Jeon Photography


 Eden Mosaic Tile
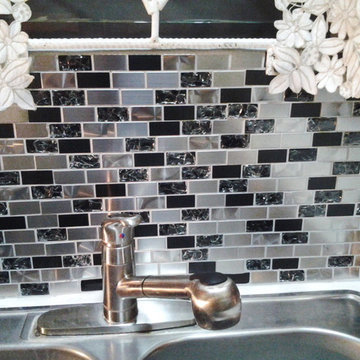
Metal & Glass Kitchen Backsplash: Eden Mosaic Tile Stainless Steel And Crackled Glass Mosaic Mix - EMT_W1219-MIX-SM. This metal tile is comprised of stainless steel bricks in silver and dark pewter colors in addition to black glass that has a crackled effect. The surface of the glass is not sharp, it has been manufactured to contain the cracked glass inside an outer glass shell. There are two types of brush patterns on the stainless steel, the first being a straight snow matte linear brush pattern, and the second being a circular brushed pattern. The different steel brush patterns appear to give the stainless steel a different color because of the way the light reflects off the tile, when in fact both are a regular stainless steel color. The result is a visually stunning array of colors and textures which will surely make your wall pop. Use this steel and glass mixed interlocking mosaic on kitchen backsplashes, bathroom walls, fireplaces and even accent walls. The tiles in this sheet are mounted on a nylon mesh which allows for an easy installation.
 Juxtapose Design Build
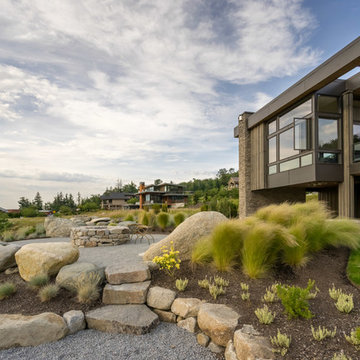
During excavation for this new modern home, large granite boulders rose to the surface from the primordial hillside. Instead of displacing these monoliths from the site from which they were created, they were arranged to define space. A circle of boulders stand guard around a custom built fire pit, providing protection from the wind while offering a place to climb or sit. The extended landscape view from the lawn is kept intact by the introduction of a ha-ha, a traditional landscape feature, that hides the productive garden and keeps it from breaking the view. Native and drought tolerant plantings hug the outer edges of the property for minimal use of irrigation and to visually blend into the surrounding hillside. This project also features a custom ipe bench with integrated lighting, waterjet address numbers with night lighting, and hardscape that complements the form and materiality of the architecture to create a harmonious transition into the horizontal plane.
 Serapool Porselen
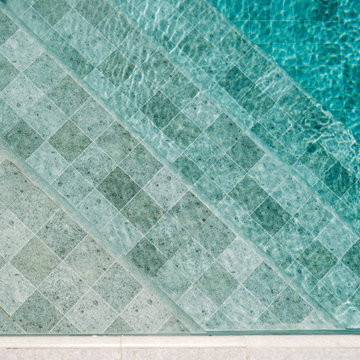
Located in İzmir, this villa project harmoniously blends architectural elegance with Serapool’s sophisticated material selection. The Sukabumi Series interacts with the natural green hues of water to create a tropical atmosphere, while the Snow White Series brightens the design with its brilliant white tones that reflect light and add freshness. Snow White and Sukabumi outer trim pieces perfect the transitions, delivering visual continuity and refined edge details. All products offer high durability with a water absorption rate below 0.5%, and exhibit excellent resistance to UV rays, chemical effects, and thermal shocks. With a PTV ≥ 45° slip resistance value, they ensure secure footing on wet surfaces. The result is not just a swimming area, but a luxurious outdoor experience where design, safety, and comfort coexist effortlessly.
 mudd concrete inc
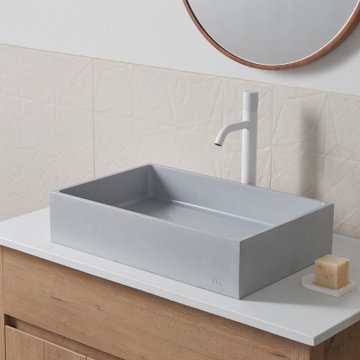
Jeker covers a large area while maintaining it’s slim-edge design. It’s large footprint is juxtaposed with thin, softened sink walls. Outer edges blend into subtle, rounded corners that soften the sink’s interior. The Jeker is designed to provide maximum sink coverage for larger vanity surfaces.

Sponsored
Columbus, OH

Hope Restoration & General Contracting
Columbus Design-Build, Kitchen & Bath Remodeling, Historic Renovations
 Serapool Porselen
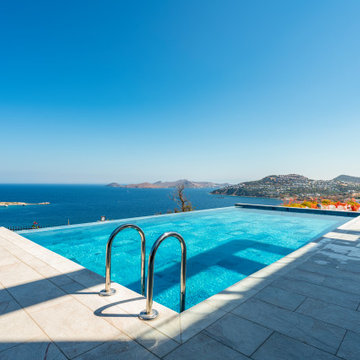
Overlooking the breathtaking views of Bodrum, this private villa project merges modern architecture with the refined elegance of Serapool porcelain. Designed as an infinity pool, the project utilizes the Blue Bead Series, whose deep navy tones and textured surface visually merge with the sea, creating an atmosphere that is both vibrant and serene. The porcelain pool tiles offer high resistance to UV rays, chemical exposure, and thermal shocks, ensuring long-term durability. Around the pool, Beige Stone porcelain anti-slip terrace tiles provide a natural aesthetic that blends with the landscape, while the PTV ≥ 45° anti-slip rating ensures safe use along the infinity edge. Complementary details such as Blue Bead outer trim and Beige Stone flat coping pieces add refined and functional transitions at the poolside, enhancing both form and function.
 Serapool Porselen
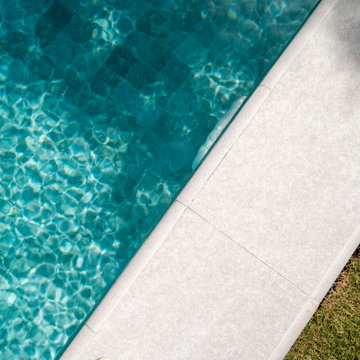
Located in İzmir, this villa project harmoniously blends architectural elegance with Serapool’s sophisticated material selection. The Sukabumi Series interacts with the natural green hues of water to create a tropical atmosphere, while the Snow White Series brightens the design with its brilliant white tones that reflect light and add freshness. Snow White and Sukabumi outer trim pieces perfect the transitions, delivering visual continuity and refined edge details. All products offer high durability with a water absorption rate below 0.5%, and exhibit excellent resistance to UV rays, chemical effects, and thermal shocks. With a PTV ≥ 45° slip resistance value, they ensure secure footing on wet surfaces. The result is not just a swimming area, but a luxurious outdoor experience where design, safety, and comfort coexist effortlessly.
 User
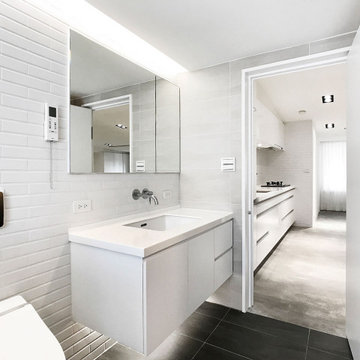
UserXS residence is a living concept proposal for singles. The project is characterized by its L-shaped, elevated floor. The height differences on the floor as well as on the ceiling are the sole elements that define the space. The apartment is hence transparent, yet given the sense of rooms and corners. This former warehouse has existing pipes cutting through the interior at the entry where it resulted in stairs and undesirable, immediate climbs. By embracing the obstacle and extending it, the reading of the new, one bedroom apartment is as pure as lines (flows) and surfaces (spaces).
The heart of the radial layout is a sunken gathering platform. This introvert space is embraced by the elevated floor, which serves as the extension of seating, The visitors thereby sit naturally facing each other and converse. The elevated outer ring is an active, fluid platform which receives visitors. At its height, the dinning guests have a great view toward the city skyline which is otherwise hindered. This space also creates a buffer to the exterior where neighbors pass by.
The renovation removed the old flat ceiling, exposing the pitched roof structure to enhance the scale change of the space. The apartment is at its maximum height where activities and interactions take place and shrinks at the perimeter. It is an open layout with sense of spaces and intimacy.
19