
Search results for "Outer surface" in Home Design Ideas
 Eden Mosaic Tile
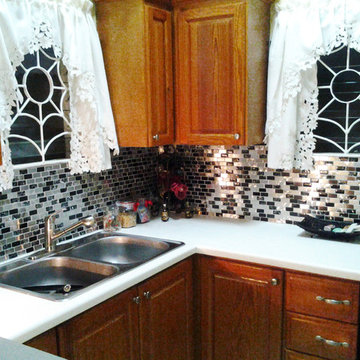
Kitchen backsplash tile: Eden Mosaic Tile Stainless Steel And Crackled Glass Mosaic Mix - EMT_W1219-MIX-SM. This metal tile is comprised of stainless steel bricks in silver and dark pewter colors in addition to black glass that has a crackled effect. The surface of the glass is not sharp, it has been manufactured to contain the cracked glass inside an outer glass shell. There are two types of brush patterns on the stainless steel, the first being a straight snow matte linear brush pattern, and the second being a circular brushed pattern. The different steel brush patterns appear to give the stainless steel a different color because of the way the light reflects off the tile, when in fact both are a regular stainless steel color. The result is a visually stunning array of colors and textures which will surely make your wall pop. Use this steel and glass mixed interlocking mosaic on kitchen backsplashes, bathroom walls, fireplaces and even accent walls. The tiles in this sheet are mounted on a nylon mesh which allows for an easy installation.
 Eden Mosaic Tile
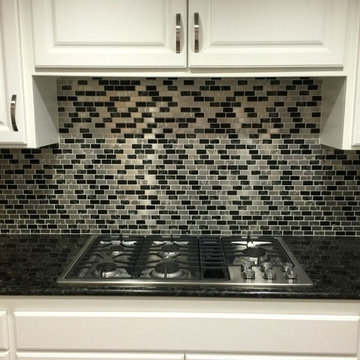
Metal & Glass Kitchen backsplash: Eden Mosaic Tile Stainless Steel And Crackled Glass Mosaic Mix - EMT_W1219-MIX-SM - This metal tile is comprised of stainless steel bricks in silver and dark pewter colors in addition to black glass that has a crackled effect. The surface of the glass is not sharp, it has been manufactured to contain the cracked glass inside an outer glass shell. There are two types of brush patterns on the stainless steel, the first being a straight snow matte linear brush pattern, and the second being a circular brushed pattern. The different steel brush patterns appear to give the stainless steel a different color because of the way the light reflects off the tile, when in fact both are a regular stainless steel color. The result is a visually stunning array of colors and textures which will surely make your wall pop. Use this steel and glass mixed mosaic on kitchen backsplashes, bathroom walls, fireplaces and even accent walls.
 All Things Barbecue
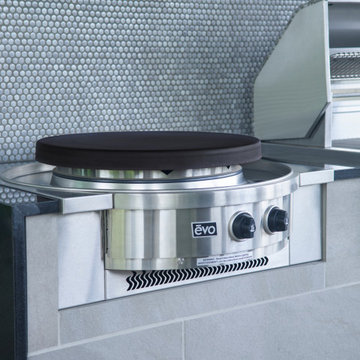
Evo Affinity cooktop. Directly grill, sear, toast or stir-fry, or indirectly bake, sauté, steam or braise. Seasoned steel cook surface heated underneath by inner and outer gas tube burners. The circular design supplies even heat from the grill center to the outside edge without the hot spots and temperature problems prone to traditional square griddles. The ideal outdoor kitchen centerpiece for an interactive cooking experience.
Find the right local pro for your project
 Serapool Porselen
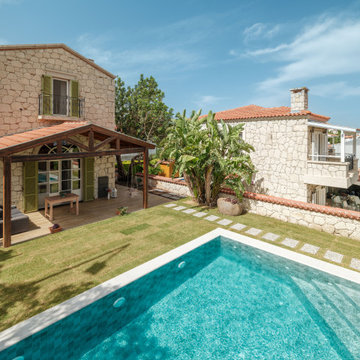
Located in İzmir, this villa project harmoniously blends architectural elegance with Serapool’s sophisticated material selection. The Sukabumi Series interacts with the natural green hues of water to create a tropical atmosphere, while the Snow White Series brightens the design with its brilliant white tones that reflect light and add freshness. Snow White and Sukabumi outer trim pieces perfect the transitions, delivering visual continuity and refined edge details. All products offer high durability with a water absorption rate below 0.5%, and exhibit excellent resistance to UV rays, chemical effects, and thermal shocks. With a PTV ≥ 45° slip resistance value, they ensure secure footing on wet surfaces. The result is not just a swimming area, but a luxurious outdoor experience where design, safety, and comfort coexist effortlessly.
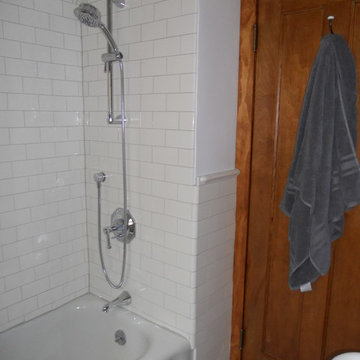
 kats737
danze brandywood plumbing, nourish shower faucet. original tub.
Example of a classic bathroom design in Other
Example of a classic bathroom design in Other
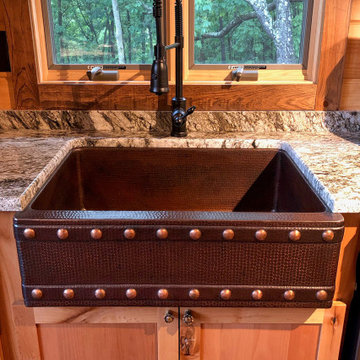
 Premier Copper Products
There is nothing quite like the beauty and simplicity of a traditional kitchen sink. Coupled with the naturally anti-microbial and anti-bacterial properties of copper, a patina that will age better than a fine wine, and a craftsmanship unrivaled by the best artisans, our traditional hand hammered copper kitchen sinks are the ultimate in luxury, functionality, and design.This Premier Copper Sink is optimized to allow for an easy replacement of your existing kitchen sink and is a perfect solution for an effortless upgrade. Simply take out your old sink and drop in/surface mount your new one-of-a-kind hand made copper kitchen sink. Replaces a 33" x 22" (outer dimension) standard size kitchen sink.
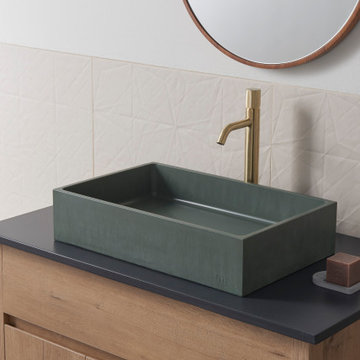
 mudd concrete inc
Jeker covers a large area while maintaining it’s slim-edge design. It’s large footprint is juxtaposed with thin, softened sink walls. Outer edges blend into subtle, rounded corners that soften the sink’s interior. The Jeker is designed to provide maximum sink coverage for larger vanity surfaces.


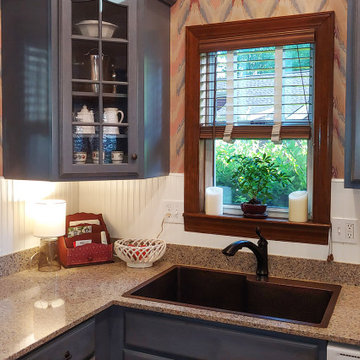 Premier Copper Products
There is nothing quite like the beauty and simplicity of a traditional kitchen sink. Coupled with the naturally anti-microbial and anti-bacterial properties of copper, a patina that will age better than a fine wine, and a craftsmanship unrivaled by the best artisans, our traditional hand hammered copper kitchen sinks are the ultimate in luxury, functionality, and design.This Premier Copper Sink is optimized to allow for an easy replacement of your existing kitchen sink and is a perfect solution for an effortless upgrade. Simply take out your old sink and drop in/surface mount your new one-of-a-kind hand made copper kitchen sink. Replaces a 33" x 22" (outer dimension) standard size kitchen sink.
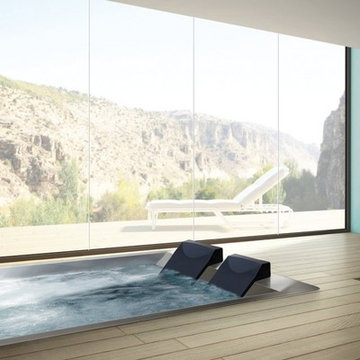
 Aquatica Plumbing Group
Santosa 06 is the built-in solution that transforms any environment into a private relaxation area, where one is free to let himself go and regenerate his senses. Every detail was studied to make the experience even more fascinating and rewarding: the heater to ensure the appropriate temperature of use, the internal lights and the audio system complete the pleasure of the immersion while creating the right atmosphere. The technical compartment, entirely waterproof to avoid any leaks or flooding, is directly inserted inside the tub's perimeter to make sure no other plumbing or electrical systems are needed.
Fully built-in self-supporting structure in stainless steel AISI 316L, fully TIG welded, reinforced with a tubular frame that can be disassembled into two sections: the technical part and the tub part only, so that it can fit into the smallest spaces.
Microperforated plates, directly on the tub's frame to make the internal shapes look linear and clean; one at the bottom for suction and three to release the filtered water evenly over the entire surface of the tub.
Access to the technical area through a technical inspection hatch on the outer part.
4 microperforated areas for the AIR-MASSAGE system, directly on the tub's frame to make the internal shapes look linear and clean, each with 49 micro-holes and located in the lower back and calf area.
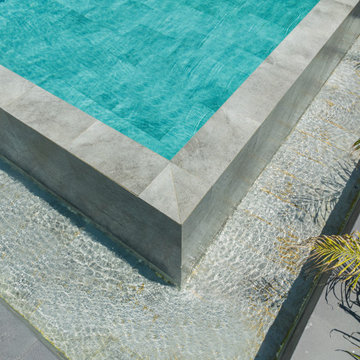 Serapool Porselen
Located in Bodrum this villa gracefully enhances its minimalist architecture with Serapool’s natural stone-textured porcelain products. The Antique Grey series used for the pool flooring introduces a modern and serene atmosphere to the water through refined shades of grey. The infinity tile design visually integrates with the landscape, bringing together luxury and the natural surroundings. The selected pool tiles feature a low water absorption rate below 0.5%, ensuring long-lasting use. They also offer high resistance to UV rays, chemicals and thermal shocks. With a slip resistance value of PTV ≥ 45°, the surface ensures safe walking comfort, while Antique Grey outer trim elements complete the transitions with aesthetic fluidity. This application offers more than a swimming area—it provides a safe, comfortable, and nature-integrated living experience.
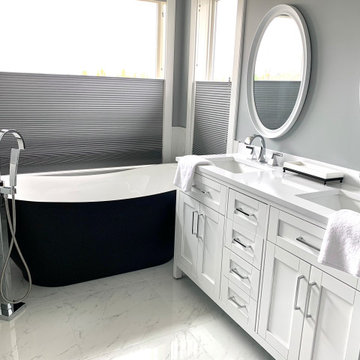
 T. Duffy
The bathroom of my dreams has finally come true!
Thanks to B.A.C Construction Inc., they have helped turn my 90's bathroom into far better bathroom space. With monochromatic colour tones, we feel that this bathroom will have the timeless style that will last throughout the years and decades to come.
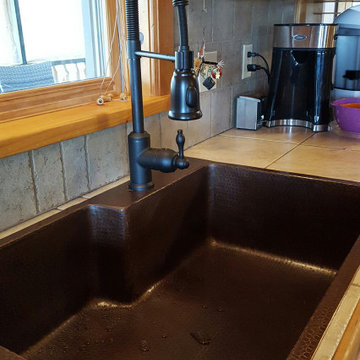 Premier Copper Products
There is nothing quite like the beauty and simplicity of a traditional kitchen sink. Coupled with the naturally anti-microbial and anti-bacterial properties of copper, a patina that will age better than a fine wine, and a craftsmanship unrivaled by the best artisans, our traditional hand hammered copper kitchen sinks are the ultimate in luxury, functionality, and design.This Premier Copper Sink is optimized to allow for an easy replacement of your existing kitchen sink and is a perfect solution for an effortless upgrade. Simply take out your old sink and drop in/surface mount your new one-of-a-kind hand made copper kitchen sink. Replaces a 33" x 22" (outer dimension) standard size kitchen sink.
 User
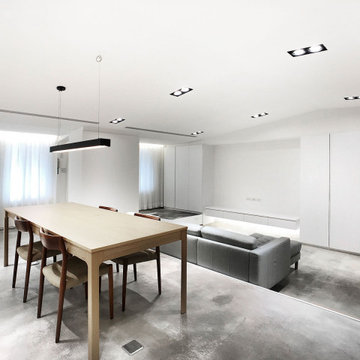
UserXS residence is a living concept proposal for singles. The project is characterized by its L-shaped, elevated floor. The height differences on the floor as well as on the ceiling are the sole elements that define the space. The apartment is hence transparent, yet given the sense of rooms and corners. This former warehouse has existing pipes cutting through the interior at the entry where it resulted in stairs and undesirable, immediate climbs. By embracing the obstacle and extending it, the reading of the new, one bedroom apartment is as pure as lines (flows) and surfaces (spaces).
The heart of the radial layout is a sunken gathering platform. This introvert space is embraced by the elevated floor, which serves as the extension of seating, The visitors thereby sit naturally facing each other and converse. The elevated outer ring is an active, fluid platform which receives visitors. At its height, the dinning guests have a great view toward the city skyline which is otherwise hindered. This space also creates a buffer to the exterior where neighbors pass by.
The renovation removed the old flat ceiling, exposing the pitched roof structure to enhance the scale change of the space. The apartment is at its maximum height where activities and interactions take place and shrinks at the perimeter. It is an open layout with sense of spaces and intimacy.

Sponsored
Columbus, OH

Hope Restoration & General Contracting
Columbus Design-Build, Kitchen & Bath Remodeling, Historic Renovations
 Sarah Evers Hoffman Interior Design
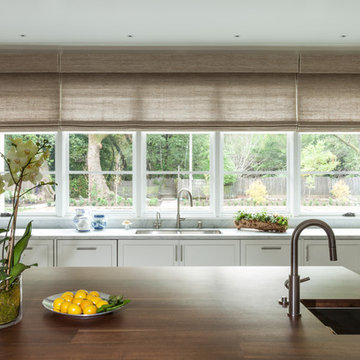
The homeowners wanted a contemporary farmhouse kitchen with warm touches. A large warm walnut topped island, that includes a dining bar and a prep sink, balance the cool white and grey carrera marble of the outer counters. An abundance of storage and professional appliances help to make this kitchen a delight for multiple cooks.
Photographer- John Andrew Murphy
Architect - Dave Jochum
 Juxtapose Design Build
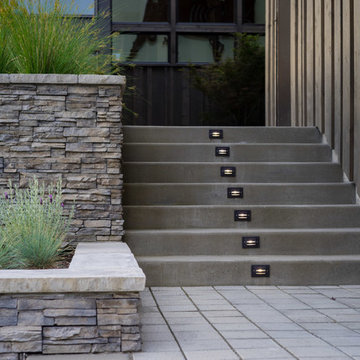
During excavation for this new modern home, large granite boulders rose to the surface from the primordial hillside. Instead of displacing these monoliths from the site from which they were created, they were arranged to define space. A circle of boulders stand guard around a custom built fire pit, providing protection from the wind while offering a place to climb or sit. The extended landscape view from the lawn is kept intact by the introduction of a ha-ha, a traditional landscape feature, that hides the productive garden and keeps it from breaking the view. Native and drought tolerant plantings hug the outer edges of the property for minimal use of irrigation and to visually blend into the surrounding hillside. This project also features a custom ipe bench with integrated lighting, waterjet address numbers with night lighting, and hardscape that complements the form and materiality of the architecture to create a harmonious transition into the horizontal plane.
Photography: Louie Jeon Photography
 Serapool Porselen
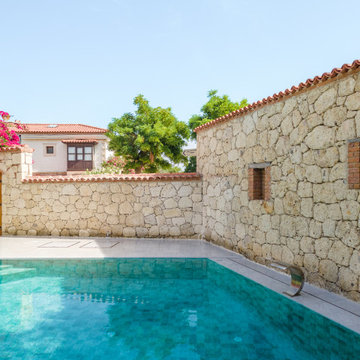
Located in İzmir, this villa project harmoniously blends architectural elegance with Serapool’s sophisticated material selection. The Sukabumi Series interacts with the natural green hues of water to create a tropical atmosphere, while the Snow White Series brightens the design with its brilliant white tones that reflect light and add freshness. Snow White and Sukabumi outer trim pieces perfect the transitions, delivering visual continuity and refined edge details. All products offer high durability with a water absorption rate below 0.5%, and exhibit excellent resistance to UV rays, chemical effects, and thermal shocks. With a PTV ≥ 45° slip resistance value, they ensure secure footing on wet surfaces. The result is not just a swimming area, but a luxurious outdoor experience where design, safety, and comfort coexist effortlessly.
 Eden Mosaic Tile

Stainless Steel & Glass Kitchen backsplash: Eden Mosaic Tile Stainless Steel And Crackled Glass Mosaic Mix - EMT_W1219-MIX-SM - This metal tile is comprised of stainless steel bricks in silver and dark pewter colors in addition to black glass that has a crackled effect. The surface of the glass is not sharp, it has been manufactured to contain the cracked glass inside an outer glass shell. There are two types of brush patterns on the stainless steel, the first being a straight snow matte linear brush pattern, and the second being a circular brushed pattern. The different steel brush patterns appear to give the stainless steel a different color because of the way the light reflects off the tile, when in fact both are a regular stainless steel color. The result is a visually stunning array of colors and textures which will surely make your wall pop. Use this steel and glass mixed mosaic on kitchen backsplashes, bathroom walls, fireplaces and even accent walls.

Sponsored
Sunbury, OH

J.Holderby - Renovations
Franklin County's Leading General Contractors - 2X Best of Houzz!
 Convenience Concepts
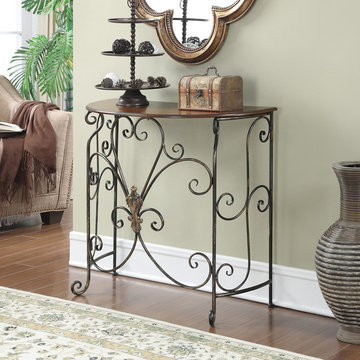
The Wyoming Entryway Table is a perfect way to greet your guests, or welcome you home. Featuring detailed antique metal scroll work all over it's outer structure. The half moon shape table top offers an ample size surface for your decorative items. This stylishly designed entryway table blends well with any home decor theme.
 Home Infatuation
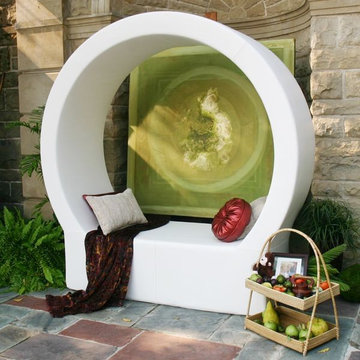
The simplistic, modern design of the patented Pod provides a personal space seating area for relaxing, meditating or just napping.
The sitting bench is 26'' wide and 48'' long. The overall height is 80'' and the width is 78''. It weighs only 75 lbs for easy arranging.
The interior of the Pod is made of polymeric structural foam and layers of cushioning foam that are covered in a waterproof membrane made of marine grade vinyl.
The vinyl has a slightly textured surface that gives it the appearance of real leather. Its firm appearance belies the soft cushiony comfort you experience when you sit down.
It is stain, fungal and mildew resistant and cleans easily with soap and water. The outer cover is removable and easily replaceable with a new cover as it ages or if it is ever damaged.
Materials used in construction are 95% recyclable.
 User
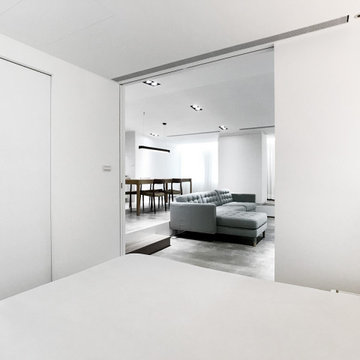
UserXS residence is a living concept proposal for singles. The project is characterized by its L-shaped, elevated floor. The height differences on the floor as well as on the ceiling are the sole elements that define the space. The apartment is hence transparent, yet given the sense of rooms and corners. This former warehouse has existing pipes cutting through the interior at the entry where it resulted in stairs and undesirable, immediate climbs. By embracing the obstacle and extending it, the reading of the new, one bedroom apartment is as pure as lines (flows) and surfaces (spaces).
The heart of the radial layout is a sunken gathering platform. This introvert space is embraced by the elevated floor, which serves as the extension of seating, The visitors thereby sit naturally facing each other and converse. The elevated outer ring is an active, fluid platform which receives visitors. At its height, the dinning guests have a great view toward the city skyline which is otherwise hindered. This space also creates a buffer to the exterior where neighbors pass by.
The renovation removed the old flat ceiling, exposing the pitched roof structure to enhance the scale change of the space. The apartment is at its maximum height where activities and interactions take place and shrinks at the perimeter. It is an open layout with sense of spaces and intimacy.
20