
Search results for "Outfitting" in Home Design Ideas


 Emergent Form Architecture
Design ideas for a small scandinavian partial sun backyard concrete paver landscaping in New York.
Find the right local pro for your project

 S.J. Janis Company, Inc.
The walls of windows and the sloped ceiling provide dimension and architectural detail, maximizing the natural light and view.
The floor tile was installed in a herringbone pattern.
The painted tongue and groove wood ceiling keeps the open space light, airy, and bright in contract to the dark Tudor style of the existing. home.


 NEST Design Group
Transitional women's dark wood floor and brown floor walk-in closet photo in Houston with shaker cabinets and green cabinets
 George Group Cabinetry
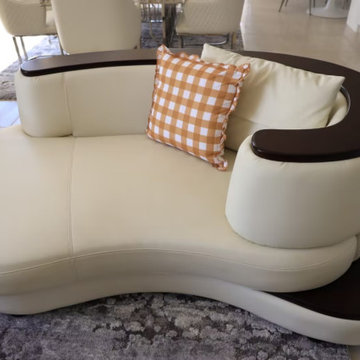
Overhead perspective showing the layered structure of the curved sofa with dark wood base trim, matched with hollow ceramic ornaments and transparent glass coffee table on the front. The unified grey patterned carpet runs through the living and dining area to strengthen the spatial integrity, every soft furnishing detail echoes the overall light luxury cream style positioning of this Australian household project.


 IDF Studio
Photo by Christopher Stark.
Example of a transitional dark wood floor enclosed dining room design in San Francisco with metallic walls
Example of a transitional dark wood floor enclosed dining room design in San Francisco with metallic walls

 User
UserPhoto by Boor Bridges Architecture
Inspiration for a rustic gray one-story exterior home remodel in San Francisco
Inspiration for a rustic gray one-story exterior home remodel in San Francisco


 Platinum Poolcare
This project feaures a 18’0” x 35’0”, 4’0” to 5’0” deep swimming pool and a 7’0” x 9’0” hot tub. Both the pool and hot tub feature color-changing LED lights. The pool also features a set of full-end steps. Both the pool and hot tub coping are Valders Wisconsin Limestone. Both the pool and the hot tub are outfitted with automatic pool safety covers with custom stone lid systems. The pool and hot tub finish is Wet Edge Primera Stone Midnight Breeze.. The pool deck is mortar set Valders Wisconsin Limestone, and the pool deck retaining wall is a stone veneer with Valders Wisconsin coping. The masonry planters are also veneered in stone with Valders Wisconsin Limestone caps. Photos by e3 Photography.This project feaures a 18’0” x 35’0”, 4’0” to 5’0” deep swimming pool and a 7’0” x 9’0” hot tub. Both the pool and hot tub feature color-changing LED lights. The pool also features a set of full-end steps. Both the pool and hot tub coping are Valders Wisconsin Limestone. Both the pool and the hot tub are outfitted with automatic pool safety covers with custom stone lid systems. The pool and hot tub finish is Wet Edge Primera Stone. The pool deck is mortar set Valders Wisconsin Limestone, and the pool deck retaining wall is a stone veneer with Valders Wisconsin coping. The masonry planters are also veneered in stone with Valders Wisconsin Limestone caps. Photos by e3 Photography.

 NB Design Group, Inc
Children's bunk room provides plenty of sleeping arrangements and integrated storage.
Inspiration for a mid-sized rustic guest dark wood floor and black floor bedroom remodel in Seattle with white walls
Inspiration for a mid-sized rustic guest dark wood floor and black floor bedroom remodel in Seattle with white walls

 Squared Away
Space Organized by Squared Away
Photography by Karen Sachar & Assoc.
Large elegant u-shaped kitchen pantry photo in Houston with recessed-panel cabinets and no island
Large elegant u-shaped kitchen pantry photo in Houston with recessed-panel cabinets and no island

 Acadia Shutters & Blinds, Inc.
Custom Cellular Shades / Honeycomb Shades in Translucent Jack Frost fabric | Designed by Acadia Consultant, Ben Stephens
Mid-sized minimalist dark wood floor kitchen/dining room combo photo in Nashville with gray walls
Mid-sized minimalist dark wood floor kitchen/dining room combo photo in Nashville with gray walls

11