
Search results for "Outfitting" in Home Design Ideas

 Organized Living
Organized Living freedomRail is the perfect combination of strength, ease and versatility to save you time, money and stress. The heart of this organization system is its ability to adjust- and readjust – to suit you and your family’s ever-changing needs. Learn more about freedomRail and its unique benefits here: http://organizedliving.com/home/products/freedomrail/about

 Malibu Home
Example of a large trendy master white tile and porcelain tile gray floor and double-sink freestanding bathtub design in Los Angeles with flat-panel cabinets, a hinged shower door, an undermount sink, solid surface countertops, medium tone wood cabinets, white walls, white countertops and a floating vanity

 Acadia Shutters & Blinds, Inc.
Custom-crafted, made in the USA hardwood interior shutters with 3.5" louvers | Designed by Acadia Shutters Consultant, Eric Peace.
Single front door - craftsman single front door idea in Atlanta with a white front door
Single front door - craftsman single front door idea in Atlanta with a white front door
Find the right local pro for your project
 Acadia Shutters & Blinds, Inc.
Custom Roller Shades and Real Wood Plantation Shutters with 3.5" louvers | Designed by Acadia Consultant, Eric Peace
Eat-in kitchen - large craftsman single-wall eat-in kitchen idea in Atlanta with an island
Eat-in kitchen - large craftsman single-wall eat-in kitchen idea in Atlanta with an island



 YS-Art Gallery
✅ 100% handmade. The subjects of the painting - our author's development.
✅ It is possible to adapt the hand-painted painting to the size you need. The frame color is specified basic, you can choose any other from our catalog. We will replace the frame color free of charge.
Link to site: https://handmade-painting.com/collections/people-art/products/acrylic-paintings-of-women-striking-image
 Acadia Shutters & Blinds, Inc.
Custom-crafted, made in the USA hardwood interior shutters with 3.5" louvers | Designed by Acadia Shutters Consultant, Eric Peace.
Large arts and crafts master brown floor bedroom photo in Atlanta with beige walls
Large arts and crafts master brown floor bedroom photo in Atlanta with beige walls

 Advance Design Studio, Ltd.
This 1930's Barrington Hills farmhouse was in need of some TLC when it was purchased by this southern family of five who planned to make it their new home. The renovation taken on by Advance Design Studio's designer Scott Christensen and master carpenter Justin Davis included a custom porch, custom built in cabinetry in the living room and children's bedrooms, 2 children's on-suite baths, a guest powder room, a fabulous new master bath with custom closet and makeup area, a new upstairs laundry room, a workout basement, a mud room, new flooring and custom wainscot stairs with planked walls and ceilings throughout the home.
The home's original mechanicals were in dire need of updating, so HVAC, plumbing and electrical were all replaced with newer materials and equipment. A dramatic change to the exterior took place with the addition of a quaint standing seam metal roofed farmhouse porch perfect for sipping lemonade on a lazy hot summer day.
In addition to the changes to the home, a guest house on the property underwent a major transformation as well. Newly outfitted with updated gas and electric, a new stacking washer/dryer space was created along with an updated bath complete with a glass enclosed shower, something the bath did not previously have. A beautiful kitchenette with ample cabinetry space, refrigeration and a sink was transformed as well to provide all the comforts of home for guests visiting at the classic cottage retreat.
The biggest design challenge was to keep in line with the charm the old home possessed, all the while giving the family all the convenience and efficiency of modern functioning amenities. One of the most interesting uses of material was the porcelain "wood-looking" tile used in all the baths and most of the home's common areas. All the efficiency of porcelain tile, with the nostalgic look and feel of worn and weathered hardwood floors. The home’s casual entry has an 8" rustic antique barn wood look porcelain tile in a rich brown to create a warm and welcoming first impression.
Painted distressed cabinetry in muted shades of gray/green was used in the powder room to bring out the rustic feel of the space which was accentuated with wood planked walls and ceilings. Fresh white painted shaker cabinetry was used throughout the rest of the rooms, accentuated by bright chrome fixtures and muted pastel tones to create a calm and relaxing feeling throughout the home.
Custom cabinetry was designed and built by Advance Design specifically for a large 70” TV in the living room, for each of the children’s bedroom’s built in storage, custom closets, and book shelves, and for a mudroom fit with custom niches for each family member by name.
The ample master bath was fitted with double vanity areas in white. A generous shower with a bench features classic white subway tiles and light blue/green glass accents, as well as a large free standing soaking tub nestled under a window with double sconces to dim while relaxing in a luxurious bath. A custom classic white bookcase for plush towels greets you as you enter the sanctuary bath.

 DHD Architecture and Interior Design
Montgomery Place Townhouse
The unique and exclusive property on Montgomery Place, located between Eighth Avenue and Prospect Park West, was designed in 1898 by the architecture firm Babb, Cook & Willard. It contains an expansive seven bedrooms, five bathrooms, and two powder rooms. The firm was simultaneously working on the East 91st Street Andrew Carnegie Mansion during the period, and ensured the 30.5’ wide limestone at Montgomery Place would boast landmark historic details, including six fireplaces, an original Otis elevator, and a grand spiral staircase running across the four floors. After a two and half year renovation, which had modernized the home – adding five skylights, a wood burning fireplace, an outfitted butler’s kitchen and Waterworks fixtures throughout – the landmark mansion was sold in 2014. DHD Architecture and Interior Design were hired by the buyers, a young family who had moved from their Tribeca Loft, to further renovate and create a fresh, modern home, without compromising the structure’s historic features. The interiors were designed with a chic, bold, yet warm aesthetic in mind, mixing vibrant palettes into livable spaces.
Photography: Annie Schlechter
www.annieschlechter.com
© DHD / ALL RIGHTS RESERVED.

 Nielson Architecture/Planning, Inc.
Wilcox Construction
Foyer - huge rustic dark wood floor foyer idea in Salt Lake City with red walls and a green front door
Foyer - huge rustic dark wood floor foyer idea in Salt Lake City with red walls and a green front door
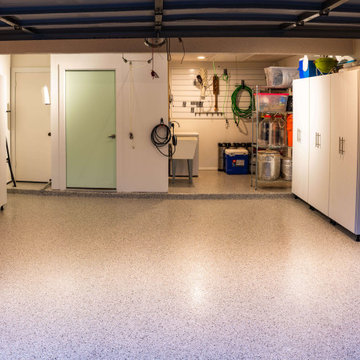
 Koncept Garage
This panoramic highlights the overall results achieved for the client. This small 2-car garage now serves as a home-brewery, a workshop and a grab n go solution for sporting gear.

 Steele Consulting Group
Inspiration for a small transitional gender-neutral medium tone wood floor nursery remodel in Chicago with gray walls

 Bates Masi Architects LLC
Bates Masi Architects LLC
Example of a trendy wooden straight medium tone wood floor staircase design in New York with white walls and metal risers
Example of a trendy wooden straight medium tone wood floor staircase design in New York with white walls and metal risers

 Lux Construction
Small trendy single-wall concrete floor and yellow floor open concept kitchen photo in Portland with flat-panel cabinets, dark wood cabinets, quartz countertops, white backsplash, subway tile backsplash, stainless steel appliances, no island and an undermount sink

 Elements Design Co. (DBA Kitchen Style, LLC)
Antique white kitchen-
Design and Photography by Vince Winteregg of Kitchen Style, LLC.
Installation by Rochefort Construction, Inc.
Elegant kitchen pantry photo in Tampa
Elegant kitchen pantry photo in Tampa


 Koncept Garage
The right side of the garage was crafted using our proprietary design & engineering principles so the client could "grab n go" or "load & leave". You'll notice all the active gear is stored here. Non-essential items that support outdoor activities have been stored in the high-end garage cabinets.

 Amy Pearson Design
Relocating to Portland, Oregon from California, this young family immediately hired Amy to redesign their newly purchased home to better fit their needs. The project included updating the kitchen, hall bath, and adding an en suite to their master bedroom. Removing a wall between the kitchen and dining allowed for additional counter space and storage along with improved traffic flow and increased natural light to the heart of the home. This galley style kitchen is focused on efficiency and functionality through custom cabinets with a pantry boasting drawer storage topped with quartz slab for durability, pull-out storage accessories throughout, deep drawers, and a quartz topped coffee bar/ buffet facing the dining area. The master bath and hall bath were born out of a single bath and a closet. While modest in size, the bathrooms are filled with functionality and colorful design elements. Durable hex shaped porcelain tiles compliment the blue vanities topped with white quartz countertops. The shower and tub are both tiled in handmade ceramic tiles, bringing much needed texture and movement of light to the space. The hall bath is outfitted with a toe-kick pull-out step for the family’s youngest member!
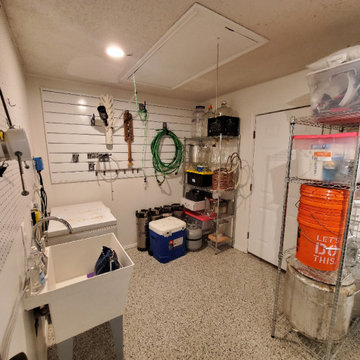 Koncept Garage
This 10' x 10' space serves as a custom home-brewing setup for our award-winning craft beer making client. We specialize in transforming garages to connect our clients to their lives. This is a perfect example of the results we achieve.
12