
Search results for "Outflank two class" in Home Design Ideas

 S-Squared // Architecture + Interiors + Landscape
Trendy l-shaped open concept kitchen photo in San Francisco with flat-panel cabinets, dark wood cabinets, gray backsplash, stainless steel appliances and granite countertops

 Guimar Urbina Interiors, Corp.
Emilio Collavino
Inspiration for a contemporary white floor and marble floor wine cellar remodel in Miami with storage racks
Inspiration for a contemporary white floor and marble floor wine cellar remodel in Miami with storage racks

 Morningstar Stone & Tile
Architecture and Builder | Knickerbocker Group
Interior Design | Urban Dwellings
Photography | Brian Vanden Brink
Huge elegant marble floor foyer photo in Portland Maine
Huge elegant marble floor foyer photo in Portland Maine
Find the right local pro for your project
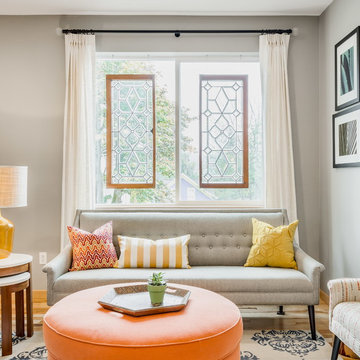
 Design Harmony
Holland Photography - Cory Holland
Family room - transitional family room idea in Seattle
Family room - transitional family room idea in Seattle

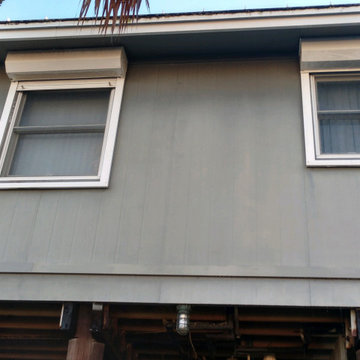
 First Class Painting & Gator Coating
powerwashed and two/three coats of Sherwin Williams products.
Beach style exterior home photo in Jacksonville
Beach style exterior home photo in Jacksonville
 Jaimie Belew Interior Design
David Duncan Livingston
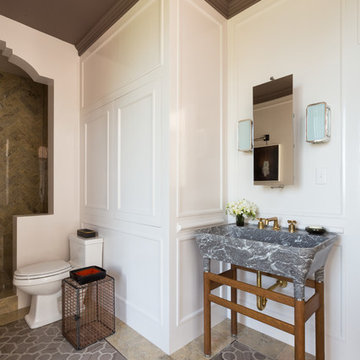
Inspiration for a transitional brown tile brown floor alcove shower remodel in San Francisco with a console sink, a one-piece toilet and white walls
Inspiration for a transitional brown tile brown floor alcove shower remodel in San Francisco with a console sink, a one-piece toilet and white walls

Sponsored
Columbus, OH

Wannemacher Interiors
Customized Award-Winning Interior Design Solutions in Franklin Cnty OH
 Wright Design

This light and airy lake house features an open plan and refined, clean lines that are reflected throughout in details like reclaimed wide plank heart pine floors, shiplap walls, V-groove ceilings and concealed cabinetry. The home's exterior combines Doggett Mountain stone with board and batten siding, accented by a copper roof.
Photography by Rebecca Lehde, Inspiro 8 Studios.
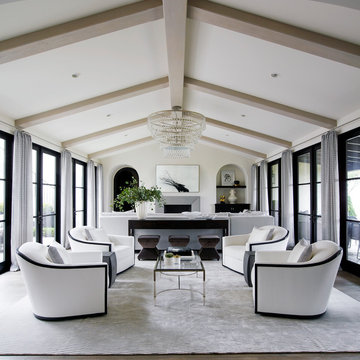

 Regina Karpan Designs
Regina Karpan - Cabinet designer. Kraftmaid Beale door in natural quartersawn cherry.
Example of a trendy l-shaped medium tone wood floor kitchen design in San Francisco with flat-panel cabinets, medium tone wood cabinets, gray backsplash, stainless steel appliances and an island
Example of a trendy l-shaped medium tone wood floor kitchen design in San Francisco with flat-panel cabinets, medium tone wood cabinets, gray backsplash, stainless steel appliances and an island

 Raphael Architects
Linda McManus Images
Example of a trendy open concept medium tone wood floor living room design in Philadelphia with a standard ceiling
Example of a trendy open concept medium tone wood floor living room design in Philadelphia with a standard ceiling

 H-1 Construction, LLC
Eat-in kitchen - mid-sized transitional l-shaped porcelain tile eat-in kitchen idea in Hawaii with medium tone wood cabinets, granite countertops, green backsplash, mosaic tile backsplash, stainless steel appliances, no island, an undermount sink and shaker cabinets
 The Working Kitchen, Ltd.
Photo: Vicki Bodine
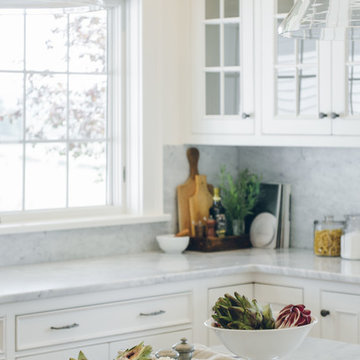
Inspiration for a large country u-shaped medium tone wood floor eat-in kitchen remodel in New York with a farmhouse sink, beaded inset cabinets, white cabinets, marble countertops, white backsplash, stone slab backsplash, stainless steel appliances and an island
Inspiration for a large country u-shaped medium tone wood floor eat-in kitchen remodel in New York with a farmhouse sink, beaded inset cabinets, white cabinets, marble countertops, white backsplash, stone slab backsplash, stainless steel appliances and an island

Sponsored
Plain City, OH

Kuhns Contracting, Inc.
Central Ohio's Trusted Home Remodeler Specializing in Kitchens & Baths


 Brion Jeannette Architecture
Corona del Mar, California
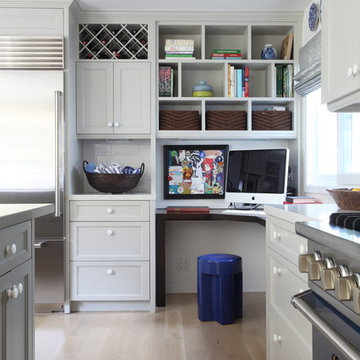
Eat-in kitchen - large contemporary light wood floor eat-in kitchen idea in Orange County with a triple-bowl sink, flat-panel cabinets, light wood cabinets, green backsplash, mosaic tile backsplash, stainless steel appliances and an island
Eat-in kitchen - large contemporary light wood floor eat-in kitchen idea in Orange County with a triple-bowl sink, flat-panel cabinets, light wood cabinets, green backsplash, mosaic tile backsplash, stainless steel appliances and an island
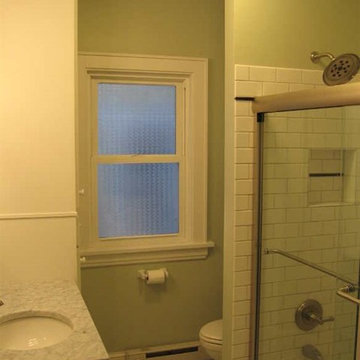
 Heritage Remodeling
bathroom remodel. bathroom was ripped down to the framing, tub was spun 90 degrees.
Home design - small victorian master white tile and subway tile ceramic tile home design idea in Minneapolis with shaker cabinets, white cabinets, a two-piece toilet, green walls, an undermount sink and granite countertops
Home design - small victorian master white tile and subway tile ceramic tile home design idea in Minneapolis with shaker cabinets, white cabinets, a two-piece toilet, green walls, an undermount sink and granite countertops

 Haven Design and Construction
The original foyer of this 1959 home was dark and cave like. The ceiling could not be raised because of AC equipment above, so the designer decided to "visually open" the space by removing a portion of the wall between the kitchen and the foyer. The team designed and installed a "see through" walnut dividing wall to allow light to spill into the space. A peek into the kitchen through the geometric triangles on the walnut wall provides a "wow" factor for the foyer.



 First Class Wood Flooring
Eat-in kitchen - large contemporary galley light wood floor eat-in kitchen idea in New York with an undermount sink, recessed-panel cabinets, white cabinets, solid surface countertops, gray backsplash, matchstick tile backsplash, stainless steel appliances and two islands

 Boswell Construction
Recessed soffit with LED lighting
Porcelain tile with woodgrain
Custom front door
#buildboswell
Inspiration for a large contemporary porcelain tile great room remodel in Los Angeles with white walls
Inspiration for a large contemporary porcelain tile great room remodel in Los Angeles with white walls

 ND Interiors, LLC
Large transitional u-shaped medium tone wood floor and brown floor kitchen photo in New York with an undermount sink, white cabinets, gray backsplash, stainless steel appliances, an island, solid surface countertops, marble backsplash and recessed-panel cabinets
14