
Search results for "Outflank two class" in Home Design Ideas
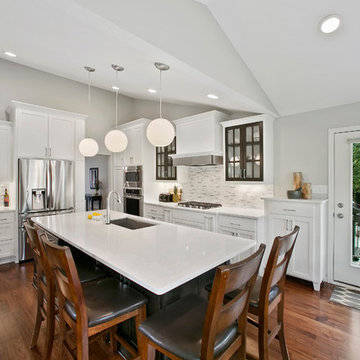
 Rebecca Ryan Design
360 VIP Photography
Transitional medium tone wood floor kitchen photo in Minneapolis with an undermount sink, flat-panel cabinets, white cabinets, quartz countertops, white backsplash, mosaic tile backsplash, stainless steel appliances and an island
Transitional medium tone wood floor kitchen photo in Minneapolis with an undermount sink, flat-panel cabinets, white cabinets, quartz countertops, white backsplash, mosaic tile backsplash, stainless steel appliances and an island
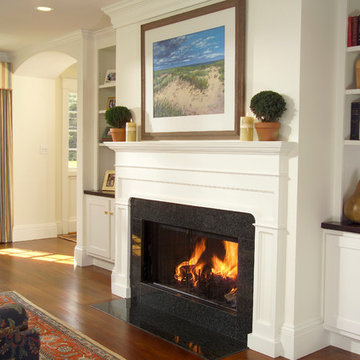
 OLSON LEWIS + Architects
Contractor: David Clough
Photographer: Dan Gair/Blind Dog Photo, Inc.
This period home straddles two centuries and dual roles. As the home for the headmaster of an independent high school, it is also considered a school asset as a facility for visitors. Formal details define the public rooms that accommodate school functions. A ground-floor guest suite hosts campus visitors. The catering-quality kitchen, like a hinge, connects the intimate living quarters to formal spaces. The heart of their family sanctuary is the great room just beyond the kitchen. The headmaster holds occasional student classes in his living room, connecting students to this campus legacy. He and his wife can see the front door of the main building from his upstairs window. Boundaries between public and private life are sensitively articulated throughout.
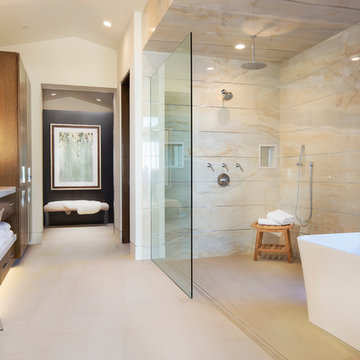
 Brandon Architects, Inc.
Will Edwards
Inspiration for a contemporary bathroom remodel in Orange County
Inspiration for a contemporary bathroom remodel in Orange County
Find the right local pro for your project
 User

User"Round Hill," created with the concept of a private, exquisite and exclusive resort, and designed for the discerning Buyer who seeks absolute privacy, security and luxurious accommodations for family, guests and staff, this just-completed resort-compound offers an extraordinary blend of amenity, location and attention to every detail.
Ideally located between Napa, Yountville and downtown St. Helena, directly across from Quintessa Winery, and minutes from the finest, world-class Napa wineries, Round Hill occupies the 21+ acre hilltop that overlooks the incomparable wine producing region of the Napa Valley, and is within walking distance to the world famous Auberge du Soleil.
An approximately 10,000 square foot main residence with two guest suites and private staff apartment, approximately 1,700-bottle wine cellar, gym, steam room and sauna, elevator, luxurious master suite with his and her baths, dressing areas and sitting room/study, and the stunning kitchen/family/great room adjacent the west-facing, sun-drenched, view-side terrace with covered outdoor kitchen and sparkling infinity pool, all embracing the unsurpassed view of the richly verdant Napa Valley. Separate two-bedroom, two en-suite-bath guest house and separate one-bedroom, one and one-half bath guest cottage.
Total of seven bedrooms, nine full and three half baths and requiring five uninterrupted years of concept, design and development, this resort-estate is now offered fully furnished and accessorized.
Quintessential resort living.
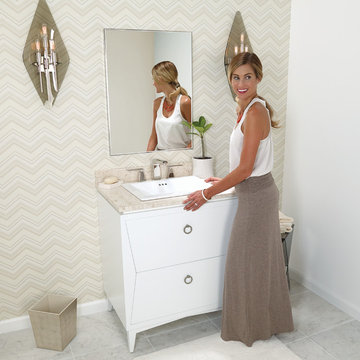
 Ronbow Corp.
This freestanding single vanity will add a new dimension of class and style to your modern powder room with lovely hourglass shape and decadent LED border mirror. A white ceramic self-rimming sink rises gently from a Cream Beige natural stone marble vanity top that is pre-drilled to accommodate your favorite widespread fixture. The elegant White vanity base features two dovetail full-extension drawers with delicate ring pulls in a unique hourglass arrangement. Each drawer contains two separate interior compartments to keep your bathroom items well organized. The vanity base features fully finished interiors throughout and is made of solid wood and furniture grade plywood construction with real wood veneer, finished with non-toxic, eco-friendly polyurethane for maximum protection. A contemporary metal framed mirror with an LED light border hangs above the vanity adding pleasant accent lighting to your space.

 Fratantoni Design / Residential Architects
World Renowned Architecture Firm Fratantoni Design created this beautiful home! They design home plans for families all over the world in any size and style. They also have in-house Interior Designer Firm Fratantoni Interior Designers and world class Luxury Home Building Firm Fratantoni Luxury Estates! Hire one or all three companies to design and build and or remodel your home!
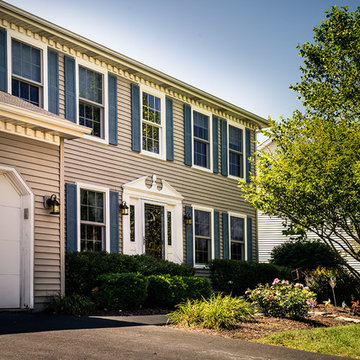
 Olson Windows & Siding
Beautiful palatine, il home with new fiberglass windows (Beechworth Windows). Interior of the windows are real wood; the exterior is pure fiberglass (not wood-clad). these are double hung windows in white with a colonial grid pattern in grilles-between-glass.
A collection of replacement windows, fiber cement siding, vinyl siding and other exterior remodeling projects executed with world-class installation.
We offer a no-pressure consultation, two design centers and a transparent look at projects so you achieve your vision and feel good in knowing the products will perform as expected.



 Green Diva Designs
Inspiration for a mid-sized transitional master beige tile and porcelain tile porcelain tile powder room remodel in DC Metro with an undermount sink, beaded inset cabinets, white cabinets, granite countertops, a two-piece toilet and blue walls
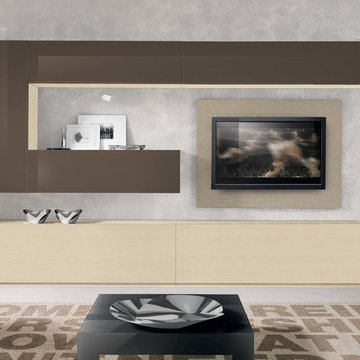
 Valentini Kids Furniture Brooklyn NY
Modern Wall Unit VV 3926
Made in Italy
Perfect for both modern and contemporary styled interiors, this modular wall unit line offers lots of customization options so everyone could adjust the composition according to the individual's size and color requirements, creating an entertainment center of the dream. The wall unit line features lots of different units, that are available in several sizes and can wall mounted both vertically and horizontally. All the units from this entertainment center furniture collection are available in walnut, white ash, ivory ash and mink ash wood structure finishes as well as white and mud high gloss lacquers. The structure and the front doors of the same unit can be ordered in different finishes/lacquers to add unique and elegant contrast look to the wall unit design.
Features:
E1-Class ecological panels, which are produced exclusively through a wood recycling production process
The structure and the front in wood finishes are made of chipboard
The lacquered structures and fronts are made of REAL POLISH SCRATCH PROOF LACQUERING, which is non toxic and non allergic products
All the panels are 0.7" thick
Drawers mounted on metal runners with MDF bottom panel, height adjustable and soft-close system
Metal snap-on hinges with adjustable height
The starting price is for the VV Wall Unit Composition 3926 as shown in the main picture in Mink Ash / Ivory Ash / Mud Lacquer finishes. (Consists of: Two Base Drawer Cabinets H17.7" x W59" each, Two Horizontal Hanging Units W47.2" each, Horizontal Hanging Unit W59", Vertical Hanging Unit H47.2", TV Panel W47.2").
Dimensions:
Wall Unit: W120" x D18.3" x H74.8"
Individual Components:
Base Drawer Cabinet: W59" x D18.3" x H17.7"
Horizontal Hanging Unit: W47.2" x D13.8" x H13.4"
Horizontal Hanging Unit: W59" x D13.8" x H13.4"
Vertical Hanging Unit: W13.4" x D13.8" x H47.2"
TV Panel: W47.2" x D0.8" x H35.4"

 Toupin Construction
Updated Craftsman-inspired exterior featuring stone veneer, modern front doors, and beautifully landscaped front entry.
Inspiration for a transitional front door remodel in San Francisco with a black front door
Inspiration for a transitional front door remodel in San Francisco with a black front door
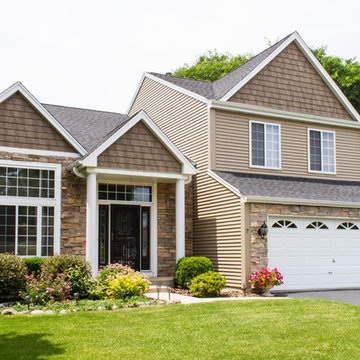 Olson Windows & Siding
CertainTeed Landmark Architectural shingles. We also replaced the siding with Mastic Carvedwood vinyl siding. At the gables we accented with Mastic Cedar Discovery vinyl shakes.
A collection of replacement windows, fiber cement siding, vinyl siding and other exterior remodeling projects executed with world-class installation.
We offer a no-pressure consultation, two design centers and a transparent look at projects so you achieve your vision and feel good in knowing the products will perform as expected.
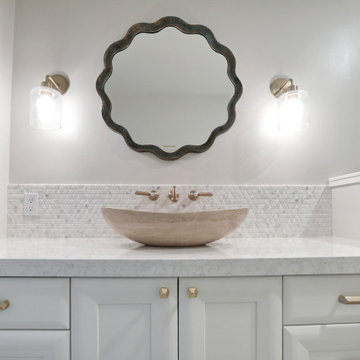
 Design Me By Mahlah
This project included three bathroom vanity upgrades. We wanted to create a serene, clean, and spa-like design. The bathrooms are cohesive while still being different. In the master we used these fabulous calacatta chevron tiles and in the two guest baths calacatta triangle mosaic. Travertine vessel sinks for each room, soft satin bronze fixtures, and Caesarstone counters with warm flecks complete the look. The custom vanities created excellent storage and class. Bright, clean, and unique!
Credits:
Cypress Construction
Dynamic Designs
Devi Pride Photography
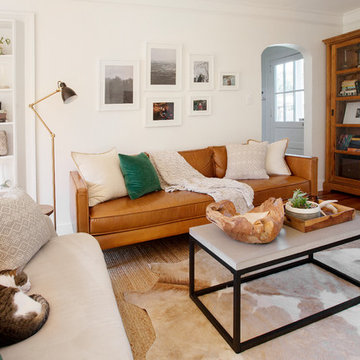
 Margaret Wright Photography
Photo: Margaret Wright Photography © 2018 Houzz
Living room - 1950s living room idea in Charleston
Living room - 1950s living room idea in Charleston

Sponsored
Plain City, OH

Kuhns Contracting, Inc.
Central Ohio's Trusted Home Remodeler Specializing in Kitchens & Baths
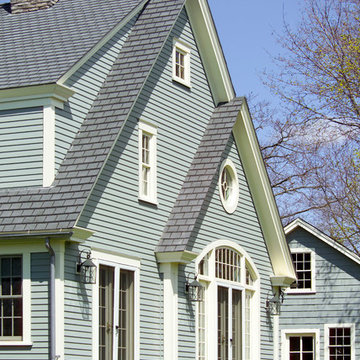 OLSON LEWIS + Architects
Contractor: David Clough
Photographer: Dan Gair/Blind Dog Photo, Inc.
This period home straddles two centuries and dual roles. As the home for the headmaster of an independent high school, it is also considered a school asset as a facility for visitors. Formal details define the public rooms that accommodate school functions. A ground-floor guest suite hosts campus visitors. The catering-quality kitchen, like a hinge, connects the intimate living quarters to formal spaces. The heart of their family sanctuary is the great room just beyond the kitchen. The headmaster holds occasional student classes in his living room, connecting students to this campus legacy. He and his wife can see the front door of the main building from his upstairs window. Boundaries between public and private life are sensitively articulated throughout.
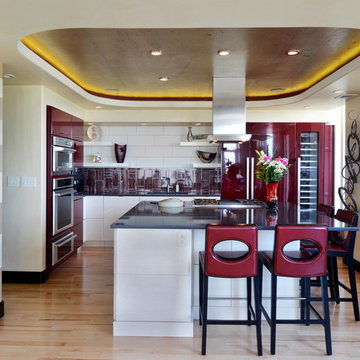
 Deslaurier Custom Cabinets
Gordon King
Kitchen - contemporary l-shaped light wood floor kitchen idea in Ottawa with flat-panel cabinets, red cabinets, white backsplash, subway tile backsplash, stainless steel appliances and an island
Kitchen - contemporary l-shaped light wood floor kitchen idea in Ottawa with flat-panel cabinets, red cabinets, white backsplash, subway tile backsplash, stainless steel appliances and an island
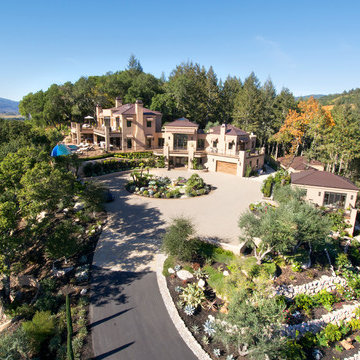 User
User"Round Hill," created with the concept of a private, exquisite and exclusive resort, and designed for the discerning Buyer who seeks absolute privacy, security and luxurious accommodations for family, guests and staff, this just-completed resort-compound offers an extraordinary blend of amenity, location and attention to every detail.
Ideally located between Napa, Yountville and downtown St. Helena, directly across from Quintessa Winery, and minutes from the finest, world-class Napa wineries, Round Hill occupies the 21+ acre hilltop that overlooks the incomparable wine producing region of the Napa Valley, and is within walking distance to the world famous Auberge du Soleil.
An approximately 10,000 square foot main residence with two guest suites and private staff apartment, approximately 1,700-bottle wine cellar, gym, steam room and sauna, elevator, luxurious master suite with his and her baths, dressing areas and sitting room/study, and the stunning kitchen/family/great room adjacent the west-facing, sun-drenched, view-side terrace with covered outdoor kitchen and sparkling infinity pool, all embracing the unsurpassed view of the richly verdant Napa Valley. Separate two-bedroom, two en-suite-bath guest house and separate one-bedroom, one and one-half bath guest cottage.
Total of seven bedrooms, nine full and three half baths and requiring five uninterrupted years of concept, design and development, this resort-estate is now offered fully furnished and accessorized.
Quintessential resort living.
 Milakis Homes

Example of a mid-sized transitional master beige tile and porcelain tile porcelain tile alcove shower design with shaker cabinets, dark wood cabinets, white walls, an integrated sink and quartz countertops

Sponsored
Plain City, OH
Kuhns Contracting, Inc.
Central Ohio's Trusted Home Remodeler Specializing in Kitchens & Baths
 Julie Deuble

Bright, open kitchen and refinished butler's pantry
Photo credit Kim Smith
Inspiration for a large transitional galley porcelain tile and gray floor kitchen remodel with a single-bowl sink, shaker cabinets, light wood cabinets, granite countertops, gray backsplash, porcelain backsplash, stainless steel appliances, an island and gray countertops
Inspiration for a large transitional galley porcelain tile and gray floor kitchen remodel with a single-bowl sink, shaker cabinets, light wood cabinets, granite countertops, gray backsplash, porcelain backsplash, stainless steel appliances, an island and gray countertops
 Design Me By Mahlah
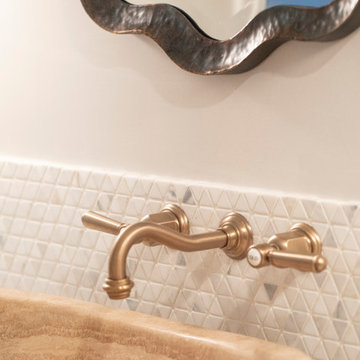
This project included three bathroom vanity upgrades. We wanted to create a serene, clean, and spa-like design. The bathrooms are cohesive while still being different. In the master we used these fabulous calacatta chevron tiles and in the two guest baths calacatta triangle mosaic. Travertine vessel sinks for each room, soft satin bronze fixtures, and Caesarstone counters with warm flecks complete the look. The custom vanities created excellent storage and class. Bright, clean, and unique!
Credits:
Cypress Construction
Dynamic Designs
Devi Pride Photography
 Design Me By Mahlah
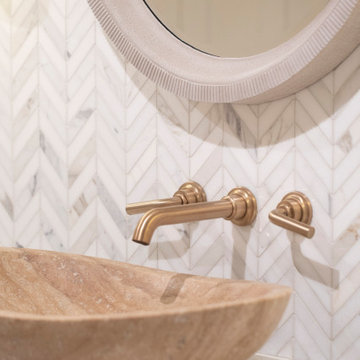
This project included three bathroom vanity upgrades. We wanted to create a serene, clean, and spa-like design. The bathrooms are cohesive while still being different. In the master we used these fabulous calacatta chevron tiles and in the two guest baths calacatta triangle mosaic. Travertine vessel sinks for each room, soft satin bronze fixtures, and Caesarstone counters with warm flecks complete the look. The custom vanities created excellent storage and class. Bright, clean, and unique!
Credits:
Cypress Construction
Dynamic Designs
Devi Pride Photography
43