
Search results for "Outflank two class" in Home Design Ideas
 User


User"Round Hill," created with the concept of a private, exquisite and exclusive resort, and designed for the discerning Buyer who seeks absolute privacy, security and luxurious accommodations for family, guests and staff, this just-completed resort-compound offers an extraordinary blend of amenity, location and attention to every detail.
Ideally located between Napa, Yountville and downtown St. Helena, directly across from Quintessa Winery, and minutes from the finest, world-class Napa wineries, Round Hill occupies the 21+ acre hilltop that overlooks the incomparable wine producing region of the Napa Valley, and is within walking distance to the world famous Auberge du Soleil.
An approximately 10,000 square foot main residence with two guest suites and private staff apartment, approximately 1,700-bottle wine cellar, gym, steam room and sauna, elevator, luxurious master suite with his and her baths, dressing areas and sitting room/study, and the stunning kitchen/family/great room adjacent the west-facing, sun-drenched, view-side terrace with covered outdoor kitchen and sparkling infinity pool, all embracing the unsurpassed view of the richly verdant Napa Valley. Separate two-bedroom, two en-suite-bath guest house and separate one-bedroom, one and one-half bath guest cottage.
Total of seven bedrooms, nine full and three half baths and requiring five uninterrupted years of concept, design and development, this resort-estate is now offered fully furnished and accessorized.
Quintessential resort living.
 Alair Homes Milwaukee
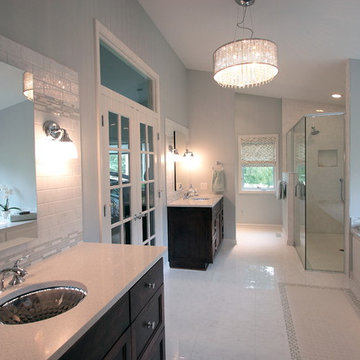
This Master Suite Addition project was initiated by our Clients’ desire to stay in their family home well into their golden years. Their wish list included a master suite and large open space for entertaining. With “Aging in Place” a main objective, our goal was to move all essential tasks to the first floor. Our design created a smooth transition between old house and new by expanding their dining room and adding a vestibule between the two spaces. This resulted in a much larger dining space and the larger entertaining area they were seeking. The master bedroom’s floor to ceiling windows on two of the walls frames picturesque views of their beloved garden outside. Vaulted ceilings, French doors to the bathroom with a transom window above express class and grandeur. Through the French doors the elegant master bathroom shines with reflections from the decorative crystal chandelier, white and grey tile, polished chrome fixtures and lighted glass bowls. A double headed shower, with dual temperature controls, and the air-jetted tub provide a true sanctuary for a relaxed bathing experience. “His and Her” elements are also fulfilled with dual vanities, and dual toilet areas. Upon completion, the homeowners passionately stated that this project turned out even better than they could have imagined. They truly love their new space in their long loved home and look forward to many more years in their new haven.
 Deslaurier Custom Cabinets
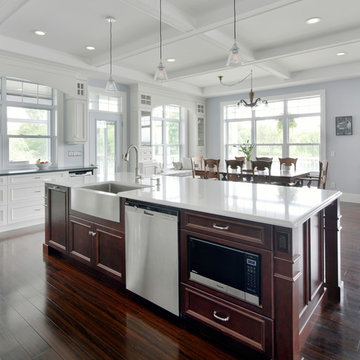
Design: Amanda Menkhorst, Photography: Gordon King
Example of a classic kitchen design in Toronto
Example of a classic kitchen design in Toronto
Find the right local pro for your project


 Michelle Lord Interiors
.Mid-century custom cabinets wall to ceiling with 42 inch double door refrigerator with beautiful natural walnut matching pattern door panels, pull out pantry for extra storage
 User
User"Round Hill," created with the concept of a private, exquisite and exclusive resort, and designed for the discerning Buyer who seeks absolute privacy, security and luxurious accommodations for family, guests and staff, this just-completed resort-compound offers an extraordinary blend of amenity, location and attention to every detail.
Ideally located between Napa, Yountville and downtown St. Helena, directly across from Quintessa Winery, and minutes from the finest, world-class Napa wineries, Round Hill occupies the 21+ acre hilltop that overlooks the incomparable wine producing region of the Napa Valley, and is within walking distance to the world famous Auberge du Soleil.
An approximately 10,000 square foot main residence with two guest suites and private staff apartment, approximately 1,700-bottle wine cellar, gym, steam room and sauna, elevator, luxurious master suite with his and her baths, dressing areas and sitting room/study, and the stunning kitchen/family/great room adjacent the west-facing, sun-drenched, view-side terrace with covered outdoor kitchen and sparkling infinity pool, all embracing the unsurpassed view of the richly verdant Napa Valley. Separate two-bedroom, two en-suite-bath guest house and separate one-bedroom, one and one-half bath guest cottage.
Total of seven bedrooms, nine full and three half baths and requiring five uninterrupted years of concept, design and development, this resort-estate is now offered fully furnished and accessorized.
Quintessential resort living.
 Design Me By Mahlah
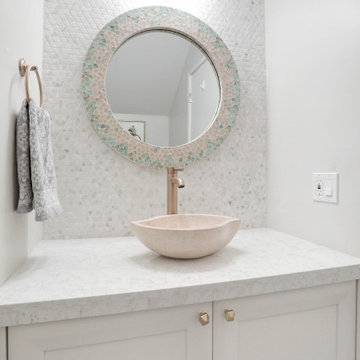
This project included three bathroom vanity upgrades. We wanted to create a serene, clean, and spa-like design. The bathrooms are cohesive while still being different. In the master we used these fabulous calacatta chevron tiles and in the two guest baths calacatta triangle mosaic. Travertine vessel sinks for each room, soft satin bronze fixtures, and Caesarstone counters with warm flecks complete the look. The custom vanities created excellent storage and class. Bright, clean, and unique!
Credits:
Cypress Construction
Dynamic Designs
Devi Pride Photography

Sponsored
Columbus, OH

Hope Restoration & General Contracting
Columbus Design-Build, Kitchen & Bath Remodeling, Historic Renovations
 Ronbow Corp.
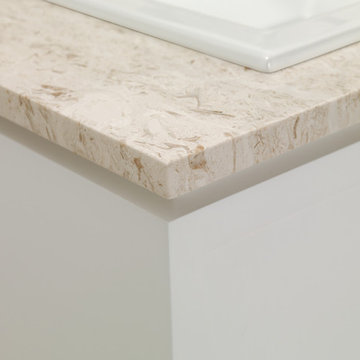
This freestanding single vanity will add a new dimension of class and style to your modern powder room with lovely hourglass shape and decadent LED border mirror. A white ceramic self-rimming sink rises gently from a Cream Beige natural stone marble vanity top that is pre-drilled to accommodate your favorite widespread fixture. The elegant White vanity base features two dovetail full-extension drawers with delicate ring pulls in a unique hourglass arrangement. Each drawer contains two separate interior compartments to keep your bathroom items well organized. The vanity base features fully finished interiors throughout and is made of solid wood and furniture grade plywood construction with real wood veneer, finished with non-toxic, eco-friendly polyurethane for maximum protection. A contemporary metal framed mirror with an LED light border hangs above the vanity adding pleasant accent lighting to your space.
 Return on Design - Because Aesthetics Sell

This pre-war studio was fully renovated by our team and then staged.
Example of a small trendy open concept medium tone wood floor and brown floor bedroom design in New York with gray walls
Example of a small trendy open concept medium tone wood floor and brown floor bedroom design in New York with gray walls

 Design Me By Mahlah
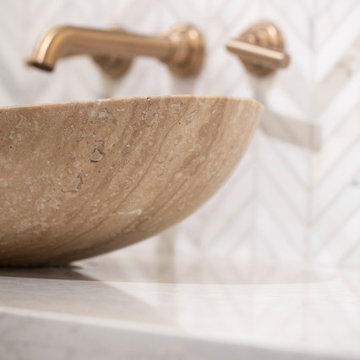
This project included three bathroom vanity upgrades. We wanted to create a serene, clean, and spa-like design. The bathrooms are cohesive while still being different. In the master we used these fabulous calacatta chevron tiles and in the two guest baths calacatta triangle mosaic. Travertine vessel sinks for each room, soft satin bronze fixtures, and Caesarstone counters with warm flecks complete the look. The custom vanities created excellent storage and class. Bright, clean, and unique!
Credits:
Cypress Construction
Dynamic Designs
Devi Pride Photography
 Design Me By Mahlah
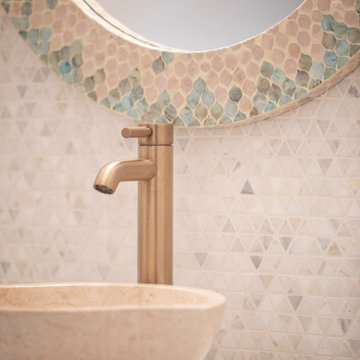
This project included three bathroom vanity upgrades. We wanted to create a serene, clean, and spa-like design. The bathrooms are cohesive while still being different. In the master we used these fabulous calacatta chevron tiles and in the two guest baths calacatta triangle mosaic. Travertine vessel sinks for each room, soft satin bronze fixtures, and Caesarstone counters with warm flecks complete the look. The custom vanities created excellent storage and class. Bright, clean, and unique!
Credits:
Cypress Construction
Dynamic Designs
Devi Pride Photography
 BEST Range Hoods
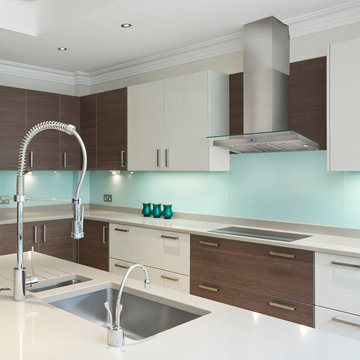
A clear glass visor extends capture without sacrificing the light airy style in this modern design. The Dovere design is a must have in any contemporary kitchen. Powered by the exclusive iQ Blower System™ with GPS Technology for the quietest, most energy efficient and fastest smoke and odor removal available from a range hood in its class.

Sponsored
Sunbury, OH

J.Holderby - Renovations
Franklin County's Leading General Contractors - 2X Best of Houzz!
 OLSON LEWIS + Architects
Contractor: David Clough
Photographer: Dan Gair/Blind Dog Photo, Inc.
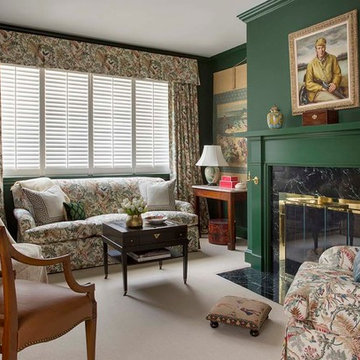
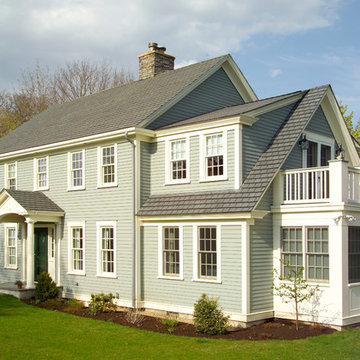
This period home straddles two centuries and dual roles. As the home for the headmaster of an independent high school, it is also considered a school asset as a facility for visitors. Formal details define the public rooms that accommodate school functions. A ground-floor guest suite hosts campus visitors. The catering-quality kitchen, like a hinge, connects the intimate living quarters to formal spaces. The heart of their family sanctuary is the great room just beyond the kitchen. The headmaster holds occasional student classes in his living room, connecting students to this campus legacy. He and his wife can see the front door of the main building from his upstairs window. Boundaries between public and private life are sensitively articulated throughout.
 Valentini Kids Furniture Brooklyn NY
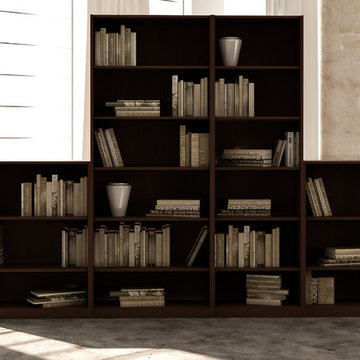
Italian Modular Office Bookcase Composition VV LE5154
Made in Italy
New modular office storage bookcase line, made in Italy by a team of professionals, is presented here to functionally organize any working office area or home library with great style and professionalism. This office furniture collection is made according to the European quality standards and is available in either walnut or wenge finish. The storage units are modular, featuring lots of customization opportunities to fit any space and provide with necessary storage. The bookcase line consists of a module available in two width: W23.6" and W31.5" and two heights: H41" and H78.8". The modules can be stacked together, creating a spacious bookcase or even a library unit for your modern or contemporary styled office or living room.
Please contact our office concerning details on customization of this office bookcase composition.
MATERIAL/CONSTRUCTION:
The structures and the panels are faced with melamine resins class E1 (EEC CLASS, with a low formaldehyde emission)
Structure of the units can be ordered in either walnut or wenge finish
The starting price is for the Office Bookcase Composition in Wenge finish as shown in the main picture. Consists of: Bookcase Unit W23.6" x H41", Bookcase Unit W31.5" x H41", Bookcase Unit W23.6" x H78.8", Bookcase Unit W31.5" x H78.8".
Dimensions:
Office Bookcase Composition: W102" x D11.8" x H78.8" and H41"

 User
UserSea Arches is a stunning modern architectural masterpiece, perched atop an eleven-acre peninsular promontory rising 160 feet above the Pacific Ocean on northern California’s spectacular Mendocino coast. Surrounded by the ocean on 3 sides and presiding over unparalleled vistas of sea and surf, Sea Arches includes 2,000 feet of ocean frontage, as well as beaches that extend some 1,300 feet. This one-of-a-kind property also includes one of the famous Elk Sea Stacks, a grouping of remarkable ancient rock outcroppings that tower above the Pacific, and add a powerful and dramatic element to the coastal scenery. Integrated gracefully into its spectacular setting, Sea Arches is set back 500 feet from the Pacific Coast Hwy and is completely screened from public view by more than 400 Monterey cypress trees. Approached by a winding, tree-lined drive, the main house and guesthouse include over 4,200 square feet of modern living space with four bedrooms, two mezzanines, two mini-lofts, and five full bathrooms. All rooms are spacious and the hallways are extra-wide. A cantilevered, raised deck off the living-room mezzanine provides a stunningly close approach to the ocean. Walls of glass invite views of the enchanting scenery in every direction: north to the Elk Sea Stacks, south to Point Arena and its historic lighthouse, west beyond the property’s captive sea stack to the horizon, and east to lofty wooded mountains. All of these vistas are enjoyed from Sea Arches and from the property’s mile-long groomed trails that extend along the oceanfront bluff tops overlooking the beautiful beaches on the north and south side of the home. While completely private and secluded, Sea Arches is just a two-minute drive from the charming village of Elk offering quaint and cozy restaurants and inns. A scenic seventeen-mile coastal drive north will bring you to the picturesque and historic seaside village of Mendocino which attracts tourists from near and far. One can also find many world-class wineries in nearby Anderson Valley. All of this just a three-hour drive from San Francisco or if you choose to fly, Little River Airport, with its mile long runway, is only 16 miles north of Sea Arches. Truly a special and unique property, Sea Arches commands some of the most dramatic coastal views in the world, and offers superb design, construction, and high-end finishes throughout, along with unparalleled beauty, tranquility, and privacy. Property Highlights: • Idyllically situated on a one-of-a-kind eleven-acre oceanfront parcel • Dwelling is completely screened from public view by over 400 trees • Includes 2,000 feet of ocean frontage plus over 1,300 feet of beaches • Includes one of the famous Elk Sea Stacks connected to the property by an isthmus • Main house plus private guest house totaling over 4300 sq ft of superb living space • 4 bedrooms and 5 full bathrooms • Separate His and Hers master baths • Open floor plan featuring Single Level Living (with the exception of mezzanines and lofts) • Spacious common rooms with extra wide hallways • Ample opportunities throughout the home for displaying art • Radiant heated slate floors throughout • Soaring 18 foot high ceilings in main living room with walls of glass • Cantilevered viewing deck off the mezzanine for up close ocean views • Gourmet kitchen with top of the line stainless appliances, custom cabinetry and granite counter tops • Granite window sills throughout the home • Spacious guest house including a living room, wet bar, large bedroom, an office/second bedroom, two spacious baths, sleeping loft and two mini lofts • Spectacular ocean and sunset views from most every room in the house • Gracious winding driveway offering ample parking • Large 2 car-garage with workshop • Extensive low-maintenance landscaping offering a profusion of Spring and Summer blooms • Approx. 1 mile of groomed trails • Equipped with a generator • Copper roof • Anchored in bedrock by 42 reinforced concrete piers and framed with steel girders.
2 Fireplaces
Deck
Granite Countertops
Guest House
Patio
Security System
Storage
Gardens

Sponsored
Sunbury, OH
J.Holderby - Renovations
Franklin County's Leading General Contractors - 2X Best of Houzz!
 Trevor Ward Photography
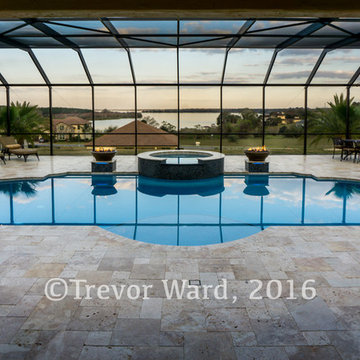
The beautiful pool with spa in Colina Bay has a beautiful view of the lake below. The screened in porch allows for enjoyment at all times of the year, bug free. The two fire pit bowls on either side of the spa add a touch of class. Below the fire bowls, are water fall spills that illuminate with LED lighting. The spa also has a water spill fall that empties into the symmetrically shaped pool. The deck of the pool is covered with a travertine stone tile, making you feel as if you're in Italy. And the spa and the columns for the fire bowls are surrounded with blue mosaic tiles.
 OLSON LEWIS + Architects
Contractor: David Clough
Photographer: Dan Gair/Blind Dog Photo, Inc.
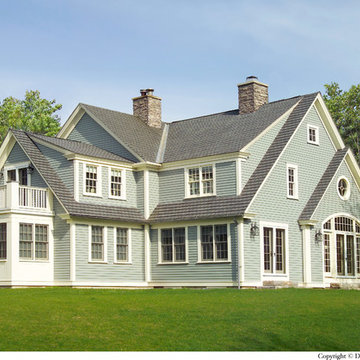
This period home straddles two centuries and dual roles. As the home for the headmaster of an independent high school, it is also considered a school asset as a facility for visitors. Formal details define the public rooms that accommodate school functions. A ground-floor guest suite hosts campus visitors. The catering-quality kitchen, like a hinge, connects the intimate living quarters to formal spaces. The heart of their family sanctuary is the great room just beyond the kitchen. The headmaster holds occasional student classes in his living room, connecting students to this campus legacy. He and his wife can see the front door of the main building from his upstairs window. Boundaries between public and private life are sensitively articulated throughout.
 Gmi Designs
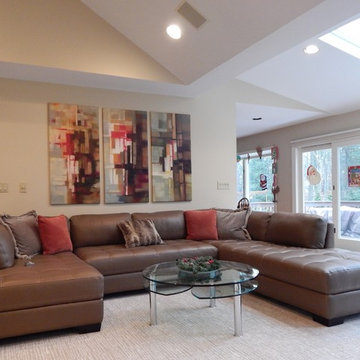
Contemporary Great Room designed by our interior designer Bob Berry. It features a beautiful leather sectional with tufted detailing on the seat. The custom designed media center is both high style and practical. Shown in two-toned imported laminate, it features a wall hung cabinet which provides additional storage space. The contemporary artwork and accessories add class and sophistication to the room.
44